
You usually need a room’s square footage right before you do something with it: rearrange the furniture, pick a rug, plan a small-space layout, estimate flooring, or compare one room to another. Fortunately, the math is simple.
For a rectangular room, multiply the length by the width:
Length × Width = Square Footage
For example, a room that measures 10 ft × 12 ft has 120 sq ft of floor area.
Rooms with alcoves, L-shapes or odd corners need one extra step. Divide the room into simpler shapes, calculate each one, and add the results together. This guide walks through each case with worked examples.
One note before we start: the methods here are for everyday planning. Measuring individual rooms yourself does not give you the official square footage of a home. Listings, appraisals, legal records and tax records may follow specific standards that vary by location and purpose. If you need an official number, rely on a professional or the standard that applies in your area.
What Does Square Footage Mean?
Square footage describes area, the amount of flat surface inside a boundary. It is not the distance around the room (that’s perimeter).
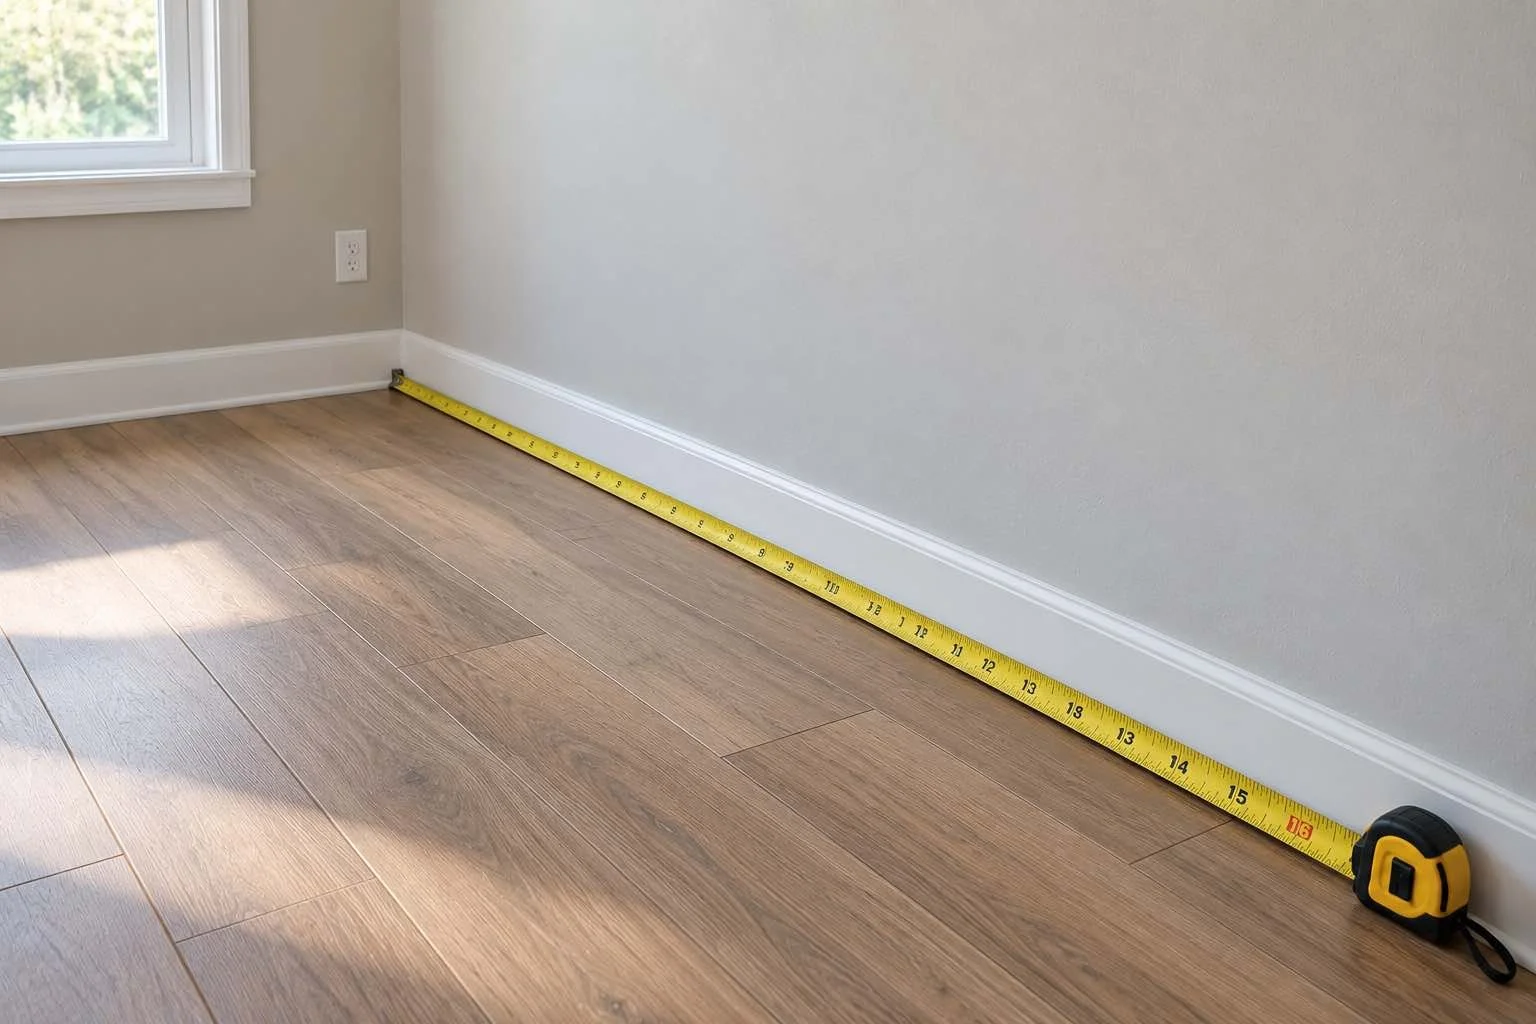
When you measure length in feet and width in feet and multiply them, the result is in square feet. A room that is 10 feet long and 12 feet wide has:
10 × 12 = 120 square feet
It helps to keep three similar-sounding terms apart:
Linear feet measure distance in a straight line, such as the length of a wall or a shelf.
Square feet measure flat area, such as a floor or a rug.
Cubic feet measure volume, such as the space inside a closet or a moving box.
A wall that is 12 linear feet long is not 12 square feet. Square footage only enters the picture once you multiply two dimensions together.
What You Need Before Measuring a Room
You don’t need much:
A measuring tape or another reliable measuring tool
A phone calculator or a pen and paper
A notes app or sheet of paper for recording numbers
A rough sketch of the room, if the layout isn’t a simple rectangle
Measure the interior dimensions of the floor area you’re calculating, from wall to wall along the floor. Keep the tape straight and level, and write down each measurement as you take it so you don’t rely on memory.
If you’re measuring in a rental before changing the layout, our renter-friendly apartment ideas show how measurements fit into planning a space you can’t permanently alter.

How to Calculate Square Footage of a Rectangular Room
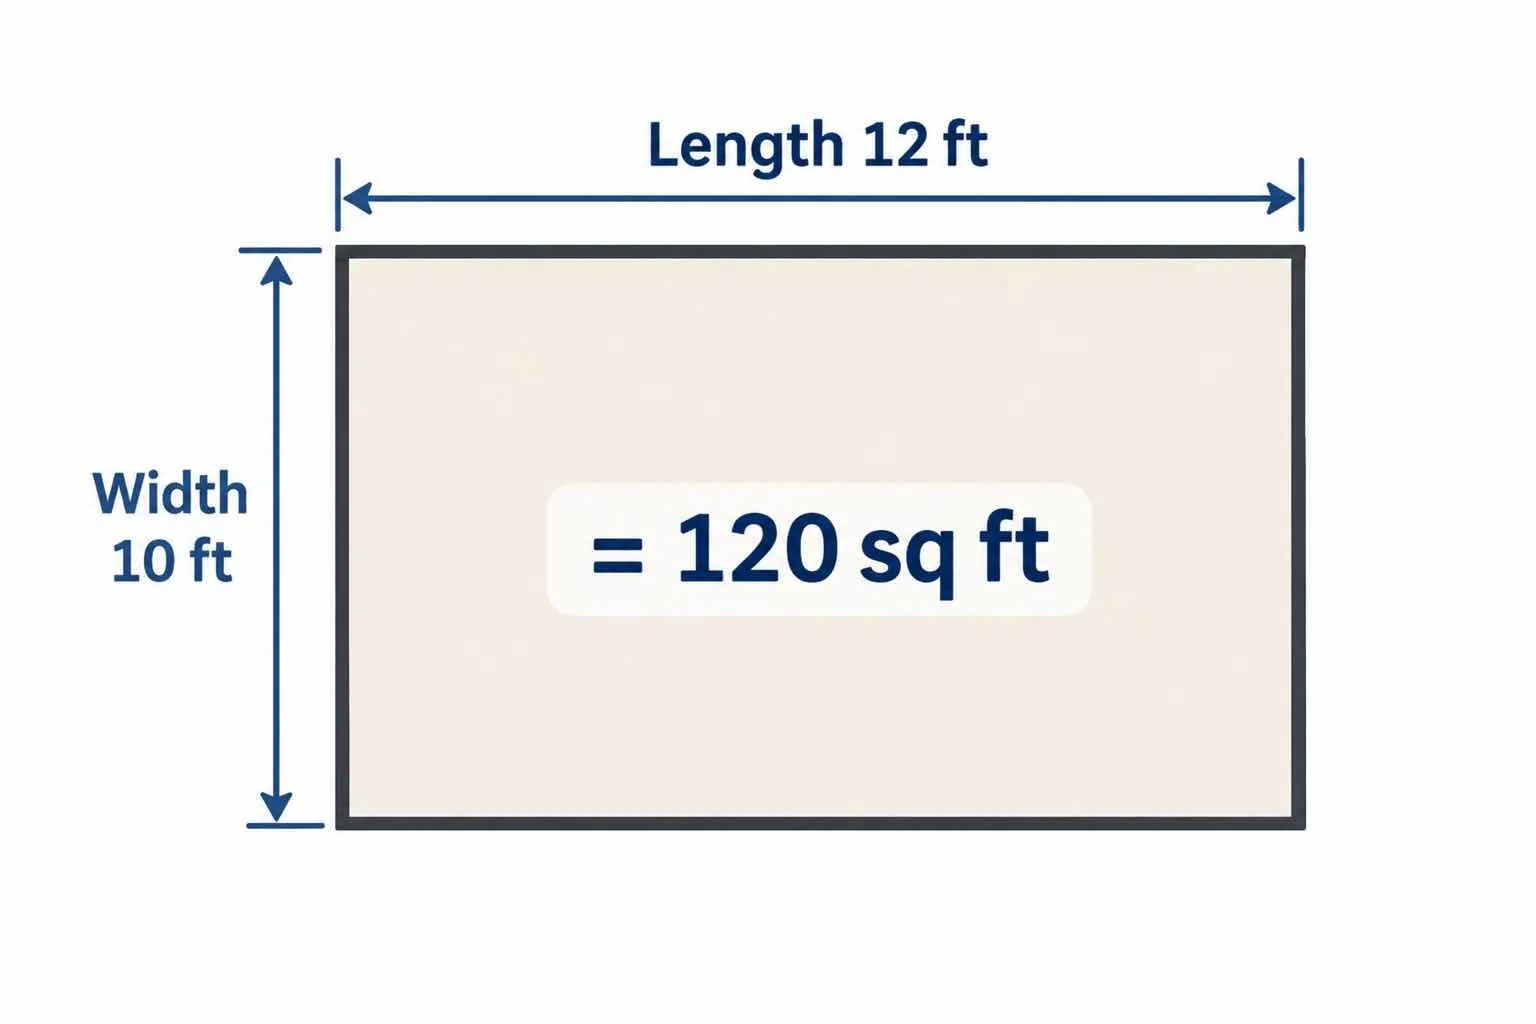
For any rectangular room, the formula is:
Length × Width = Square Feet
Example 1: 10 ft × 12 ft = 120 sq ft
Example 2: 8 ft × 10 ft = 80 sq ft
Example 3: 14 ft × 11 ft = 154 sq ft
The same calculation works for a square room, where length and width are equal. A room that is 10 ft × 10 ft has 100 sq ft.
It doesn’t matter which wall you call the length and which you call the width, because multiplication gives the same result either way.
How to Calculate Square Footage When Measurements Include Inches
Few rooms measure in whole feet. If a wall is 10 feet 6 inches, convert the inches to a decimal portion of a foot before multiplying. Divide the inches by 12:
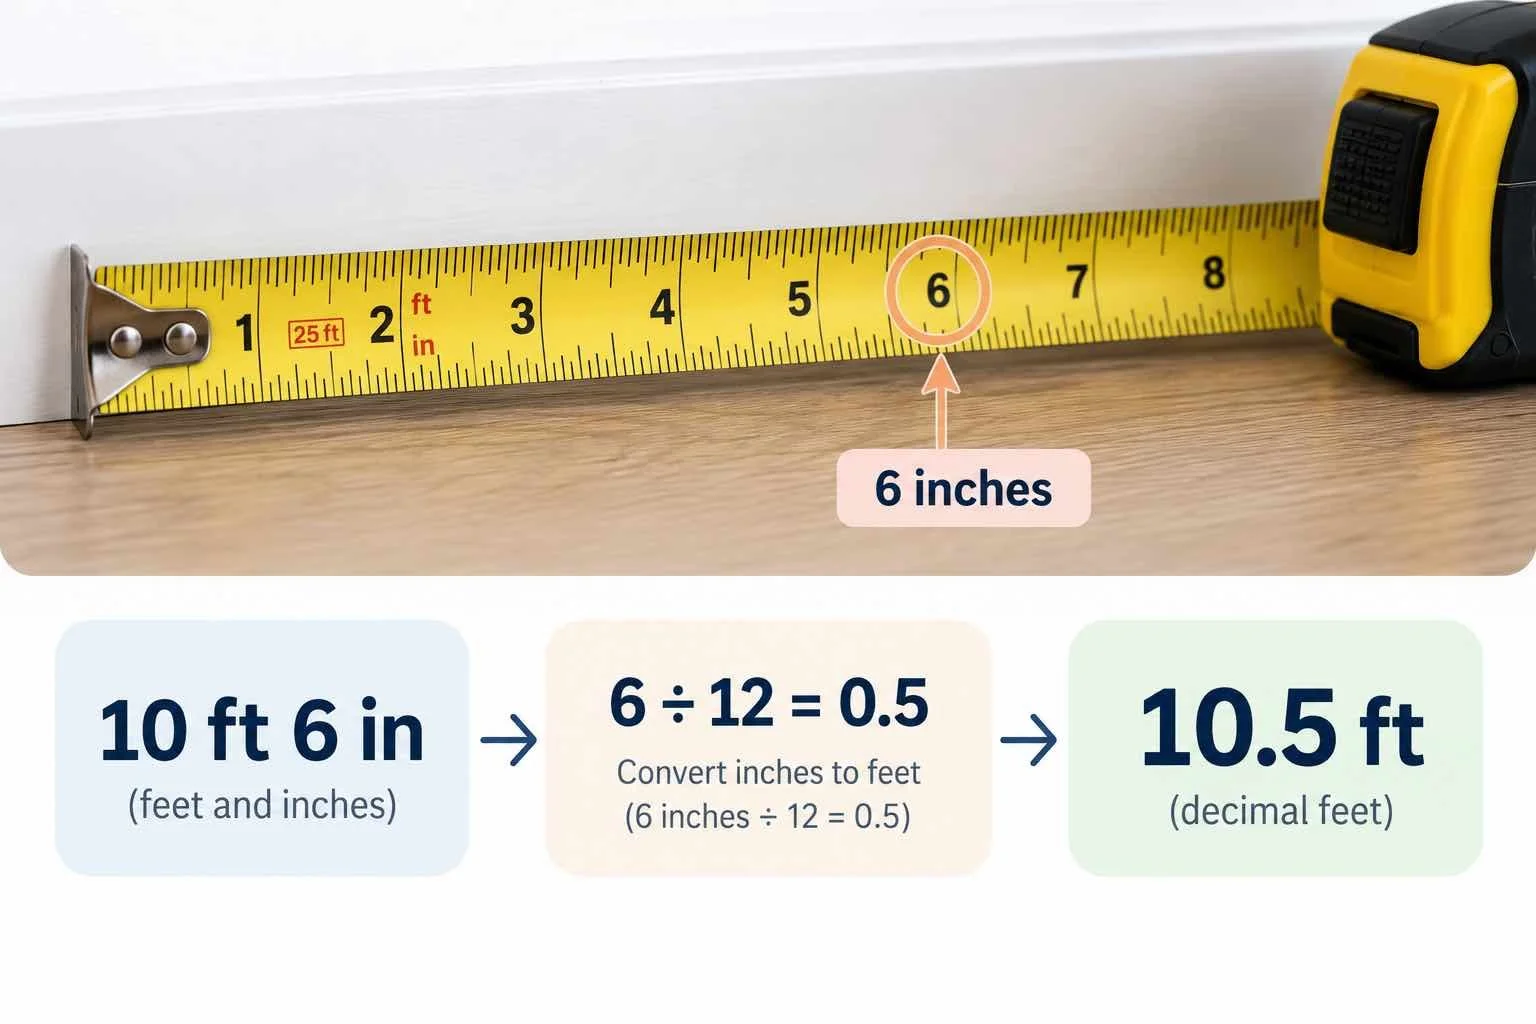
6 ÷ 12 = 0.5
So 10 ft 6 in = 10.5 ft. Then calculate as usual:
10.5 ft × 12 ft = 126 sq ft
Here is another example with a different measurement. Say one wall is 9 feet 9 inches:
9 ÷ 12 = 0.75, so 9 ft 9 in = 9.75 ft
9.75 ft × 12 ft = 117 sq ft
A few common conversions are handy to remember:
3 inches = 0.25 ft
6 inches = 0.5 ft
9 inches = 0.75 ft
For other inch measurements, divide by 12 on your calculator.
How to Measure an L-Shaped Room
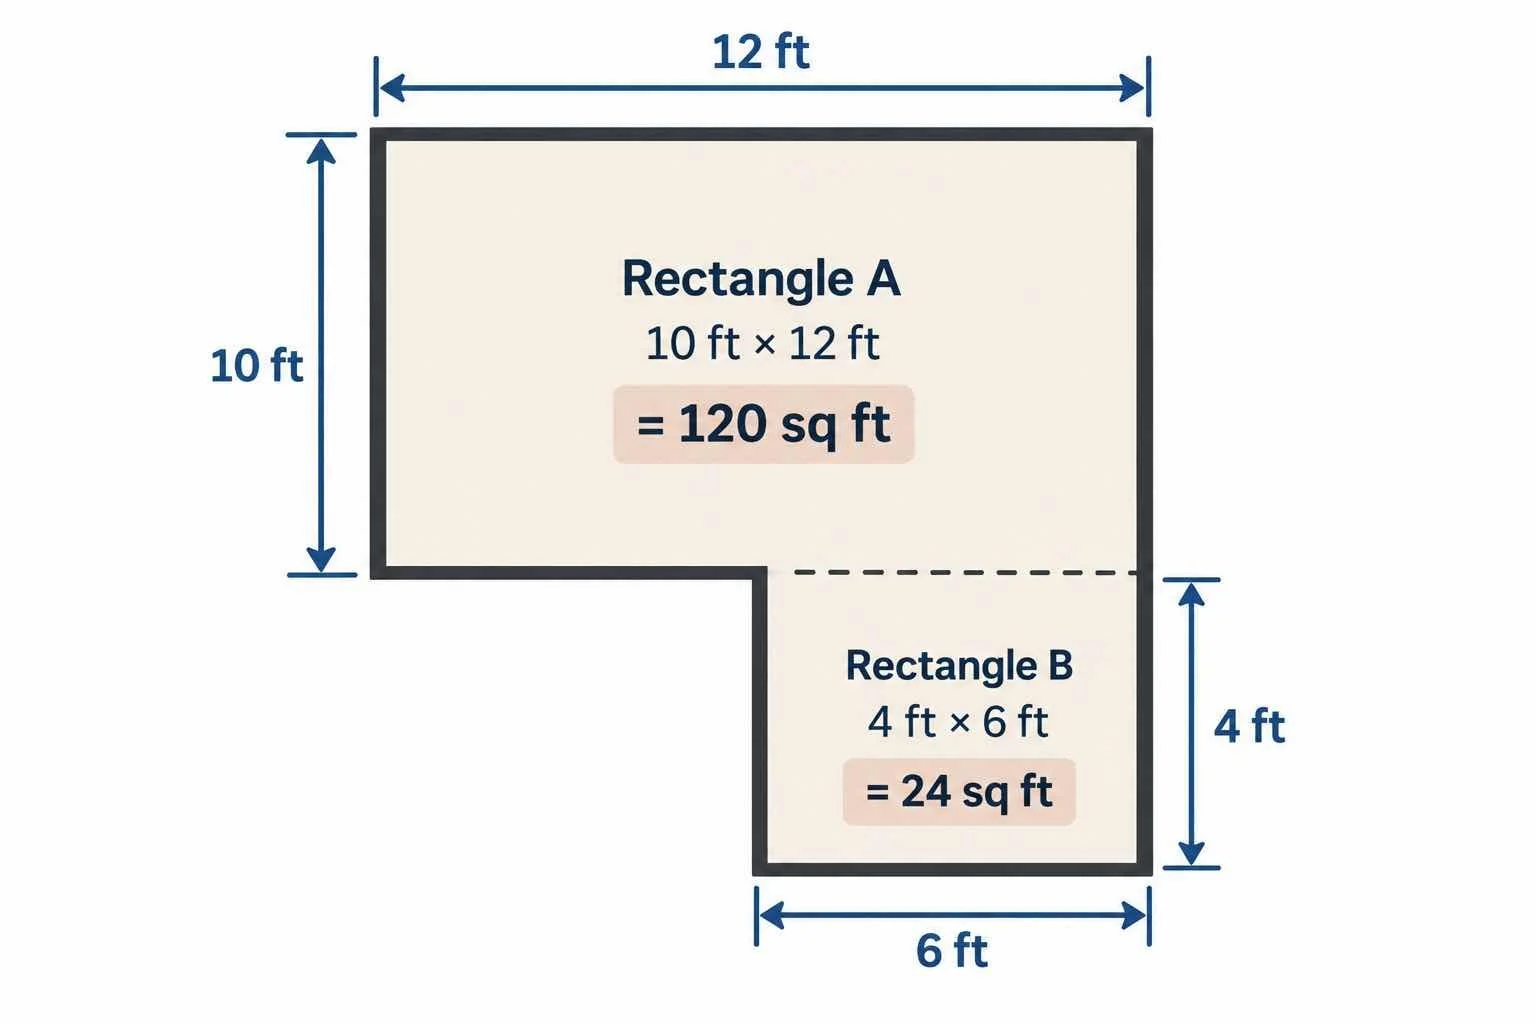
An L-shaped room is easiest to measure if you divide it into two rectangles. Sketch the room, then draw an imaginary line that separates the L into two rectangular sections. Label them A and B, and measure each one.
Rectangle A: 10 ft × 12 ft = 120 sq ft
Rectangle B: 4 ft × 6 ft = 24 sq ft
Total: 120 + 24 = 144 sq ft
The key is to make sure the two rectangles don’t overlap and that together they cover the whole floor. Each section should be counted only once.
L-shaped layouts are common in open-plan apartments, where a living area flows into a dining nook or entry. If you’re laying out furniture in one, our small living room ideas are a good companion to your measurements.
How to Calculate Square Footage of an Irregular Room
Rooms with angled walls, bump-outs or unusual corners can look intimidating, but the approach is the same as for an L-shape:
Sketch the room.
Divide it into simple shapes.
Measure each section.
Calculate the area of each section.
Add the areas together.
Most real-world rooms can be approximated with rectangles, squares and, where needed, triangles.
For a triangle, use this formula:
Base × Height ÷ 2 = Area
For example, a triangular section with a base of 6 ft and a height of 4 ft: 6 × 4 ÷ 2 = 12 sq ft
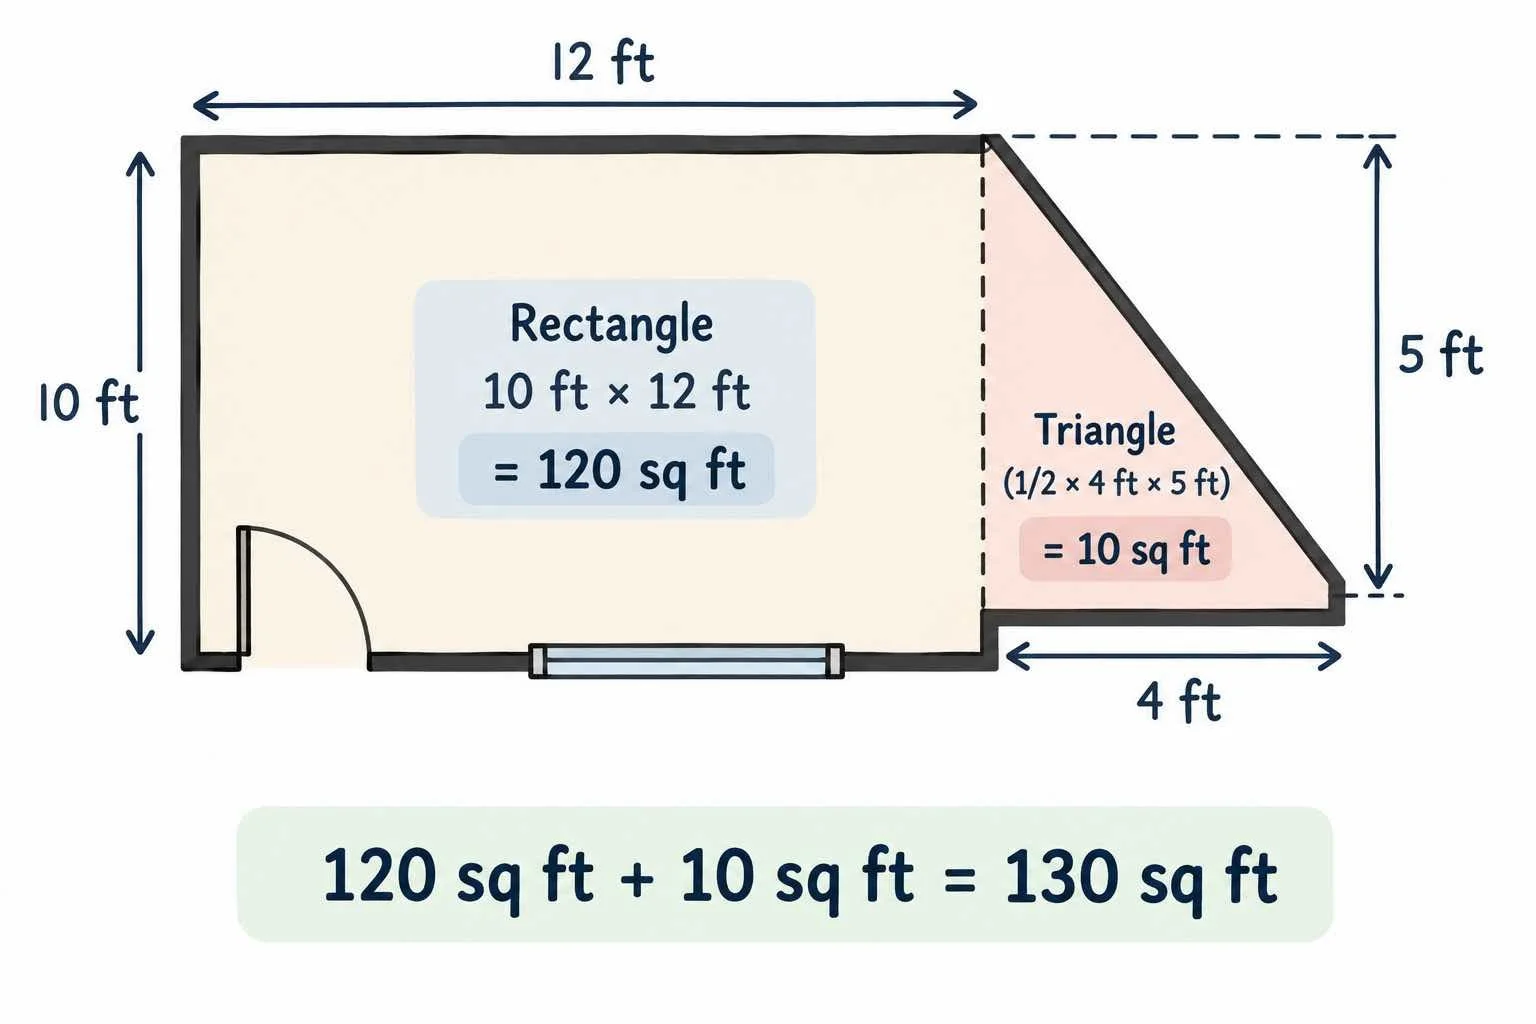
Here is how that works in a room. Suppose a room has a main rectangular section measuring 12 ft × 10 ft (120 sq ft), plus an angled triangular section with a 4 ft base and a 5 ft height:
Rectangle: 12 × 10 = 120 sq ft
Triangle: 4 × 5 ÷ 2 = 10 sq ft
Total: 120 + 10 = 130 sq ft
Measure the triangle’s height at a right angle to its base, not along the slanted edge.
Unusually shaped spaces such as long, tight hallways often benefit from this approach too. See our narrow hallway ideas for planning in awkward footprints.
How to Measure a Room With an Alcove or Nook
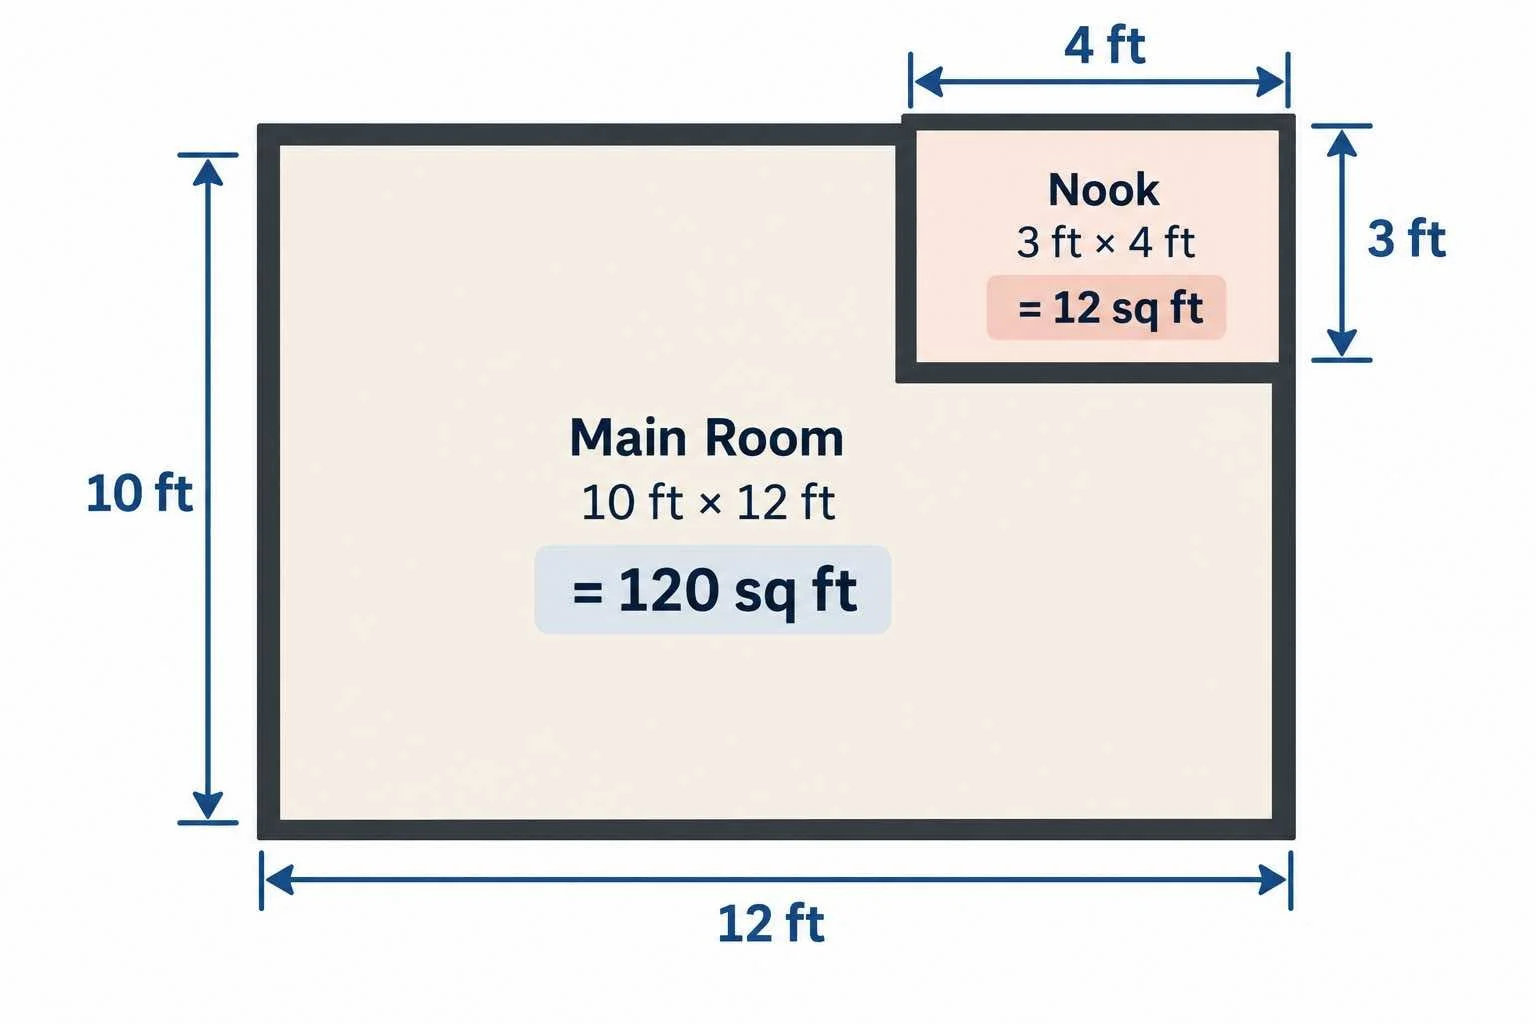
An alcove can usually be treated as an additional rectangle. This applies to window nooks, dining alcoves, closet-like recesses and small entry extensions.
Main room: 10 × 12 = 120 sq ft
Nook: 3 × 4 = 12 sq ft
Total: 120 + 12 = 132 sq ft
It’s easy to forget an alcove because it feels like part of the wall rather than part of the room, so check your sketch against the actual floor.
What About Closets?
Whether to include a closet depends on what you’re measuring and why.
If you only want the floor area of the main room, you can measure it without the closet. If your project also includes the closet, measure that space separately and add it where appropriate. If you’re planning flooring that will also cover the closet, or planning storage, measure the closet separately and add it in. A closet that is 2 ft × 6 ft adds 12 sq ft.
If you’re trying to determine official real-estate square footage, the answer isn’t something this guide can settle. Rules differ, so use the professional or local standard that applies to your situation.
Quick Square Footage Formula Reference
Rectangle: Length × Width. Example: 12 × 10 = 120 sq ft
Square: Side × Side. Example: 9 × 9 = 81 sq ft
Triangle: Base × Height ÷ 2. Example: 6 × 4 ÷ 2 = 12 sq ft
Multiple rectangles: Calculate each, then add. Example: 120 + 24 = 144 sq ft
Measurements with inches: Convert inches to a decimal of a foot first. Example: 10 ft 3 in = 10.25 ft, so 10.25 × 12 = 123 sq ft
Common Square Footage Measuring Mistakes
Multiplying feet by inches without converting. If you multiply 10 (feet) by 6 (inches), you get 60, but the correct result for 10 ft × 6 in is 5 sq ft (10 × 0.5). Mixing units gives answers that are wrong by a large factor.
Measuring only one wall in an irregular room. Opposite walls in a non-rectangular room often differ. One measurement can’t describe the whole shape, so measure each section.
Forgetting alcoves. Nooks and recesses add real floor area, so leaving them out understates the total.
Counting an area twice. When you split a room into shapes, make sure sections don’t overlap. Double-counting inflates the total.
Confusing perimeter with area. Adding the four wall lengths gives the distance around the room, not the floor space inside it.
Rounding too early. Rounding each measurement before multiplying compounds the error. Keep the decimals until the final result, then round.
Measuring in different units without converting. If one wall is in feet and another in inches or meters, convert everything to the same unit before you calculate.
Assuming official home square footage can be calculated from a few room measurements. Official measurements follow specific standards and rules about what is included, so informal room totals won’t necessarily match them.
How Accurate Do Room Measurements Need to Be?
It depends on the project.
For furniture layouts, storage planning and general room comparisons, a careful everyday measurement is usually enough.
For flooring purchases, custom materials, built-ins, construction and official property measurements, more precise measurements or professional guidance may be appropriate.
If you’re buying flooring or other materials, note that manufacturers, installers or the project instructions may recommend extra material to allow for cuts, pattern matching or waste. Follow the guidance for your specific material rather than relying on a general rule.
Using Square Footage for Small-Space Planning
Once you know a room’s square footage, you can use it to make practical decisions about the space. It can help you understand:
How much floor space a piece of furniture occupies
Whether a layout feels overcrowded
How large a rug might feel in the room
Whether storage furniture is taking up too much usable floor area
How different rooms compare to one another
For example, if you’re comparing a 120 sq ft bedroom with a 144 sq ft one, you can see the difference in numbers rather than guessing.
Square footage alone doesn’t determine whether a room feels spacious, though. Layout, door placement, windows, furniture scale and circulation all matter. Two rooms with similar square footage can feel very different depending on door placement, furniture scale and how easily people can move through the space.
Functional floor space matters most in rooms where you move around a lot. Our small kitchen ideas look at how to protect walking space and work zones in tight footprints.
Square Footage Examples
Room Size Calculation Square Footage 8 ft × 10 ft8 × 1080 sq ft9 ft × 10 ft9 × 1090 sq ft10 ft × 10 ft10 × 10100 sq ft10 ft × 12 ft10 × 12120 sq ft11 ft × 12 ft11 × 12132 sq ft12 ft × 12 ft12 × 12144 sq ft12 ft × 14 ft12 × 14168 sq ft14 ft × 16 ft14 × 16224 sq ft
Frequently Asked Questions
How do you calculate square footage of a room?
For a rectangular room, measure the length and width in feet and multiply them. A room that is 10 ft by 12 ft is 120 sq ft.
How do you calculate square footage of an odd-shaped room?
Sketch the room and divide it into simpler shapes such as rectangles and triangles. Calculate the area of each shape, then add them together.
Do you include closets in room square footage?
It depends on the purpose. For usable floor area in the room, you can leave the closet out. For flooring or storage planning, measure it separately and add it. For official real-estate measurements, use the applicable professional or local standard.
How do you calculate square footage with inches?
Convert the inches to a decimal of a foot by dividing by 12, then multiply as usual. For example, 10 ft 6 in becomes 10.5 ft, so 10.5 × 12 = 126 sq ft.
Is room square footage the same as the official square footage of a home?
No. Official whole-home measurements may follow specific standards, so you shouldn’t infer them by adding up informal room measurements.
Measuring Square Footage Is Easier When You Break the Room Into Simple Shapes
To recap:
Rectangular rooms use Length × Width.
Convert inches to a decimal of a foot before multiplying.
Divide irregular rooms into simple sections and add each area together.
Measure based on what your project needs.
Use professional or project-specific guidance when precision matters.
Once you have your numbers, you can plan layouts with more confidence. If you’d like more ideas for making the most of the space you have, explore our other Lulonta small-space guides.
