
A small living room often has to do several jobs at once. It may be where you watch TV, host friends, work for an hour or two, store everyday items and walk through on the way to somewhere else. When all of that happens in a limited footprint, the room can start to feel crowded even if nothing in it is wrong.
The goal isn’t to fill every available corner. The most useful small living room ideas usually come from improving the layout, choosing what deserves floor space, leaving some visual breathing room and using storage with intention. These small living room decorating ideas cover layout, storage, lighting, TV placement and visual balance, and most of the changes can be made with furniture and decor you already own.
Start With the Layout Before You Buy Anything
Layout usually changes a room more than new decor does. A well-chosen lamp or cushion can’t fix a sofa that blocks the doorway, but moving the sofa can make the whole room easier to live in. Before you add or replace anything, spend a few minutes working through these questions:
What is the room’s main job? Is it mostly for TV and relaxing, for entertaining, or for a mix that includes working or eating? The main function should decide where the biggest pieces go.
Where do people naturally walk? Notice the routes between doors, the kitchen, the hallway and the seating. These paths exist whether or not you planned them.
Where are the doors and windows? Doors swing, windows need access, and both affect where furniture can sit comfortably.
What is the largest piece of furniture? This is usually the sofa. It tends to anchor everything else, so it’s worth deciding where it goes first.
What is the focal point? The TV, a window, a fireplace or a wall of art can all play this role. Pick one.
What are the fixed limits? Radiators, outlets, vents and built-ins can’t move, and a rental may restrict what you can change.
Measure before you move or replace anything. A rough sketch with approximate dimensions is enough, and it’s far easier to rearrange furniture on paper than in the room. Solve movement and function first. Decoration comes after.
Fifteen Ways to Make a Small Living Room Work Harder
Not every idea below will suit every room. Door positions, room shape, household size and rental rules all affect what works, so treat these as options to test rather than rules to follow.
2. Use Fewer, Better-Sized Furniture Pieces
Several tiny pieces can make a small room feel busier than one appropriately scaled sofa or storage unit. Each separate item adds visual edges, legs and gaps, and the eye has more to process.
That doesn’t mean bigger furniture is always better. An oversized sectional can overwhelm a compact room just as easily as a collection of small stools can. What you’re looking for is balance: pieces whose size makes sense for the room and for each other. Depth matters as much as width. A very deep sofa may be comfortable but can eat floor space you need for walking.
If the room feels crowded, count how many separate furniture pieces are on the floor. Sometimes consolidating three small items into one proportionate piece, or simply removing one, makes the difference.
1. Keep the Main Walkway Clear
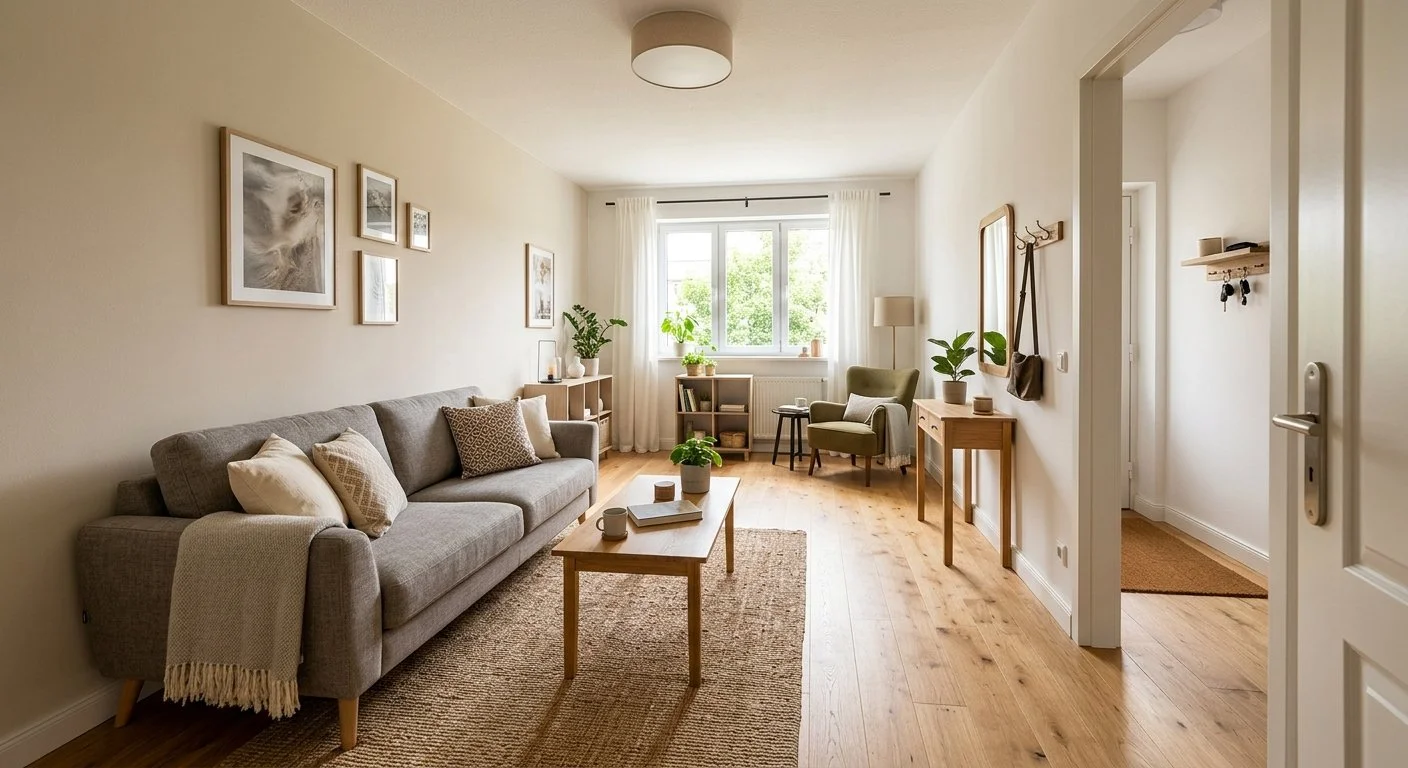
A walkway that cuts through the middle of a seating area makes a room feel cramped, because people are always stepping around something. Where possible, route foot traffic along the edge of the seating arrangement rather than through it, and leave obvious paths between doors and the major pieces of furniture.
Small items cause problems here too. A side table, a floor basket or a pouf that sits right on a natural path becomes an obstacle, even if it looks fine in a photo. There’s no single measurement that suits every home, because it depends on how many people live there and how they move. A good test is simply to walk the route carrying something, like a laundry basket or a tray, and see where you hesitate.
The tradeoff is that a clear path sometimes means the sofa can’t sit exactly where you’d like. In a small room, that’s usually a worthwhile exchange.

4. Choose One Main Focal Point
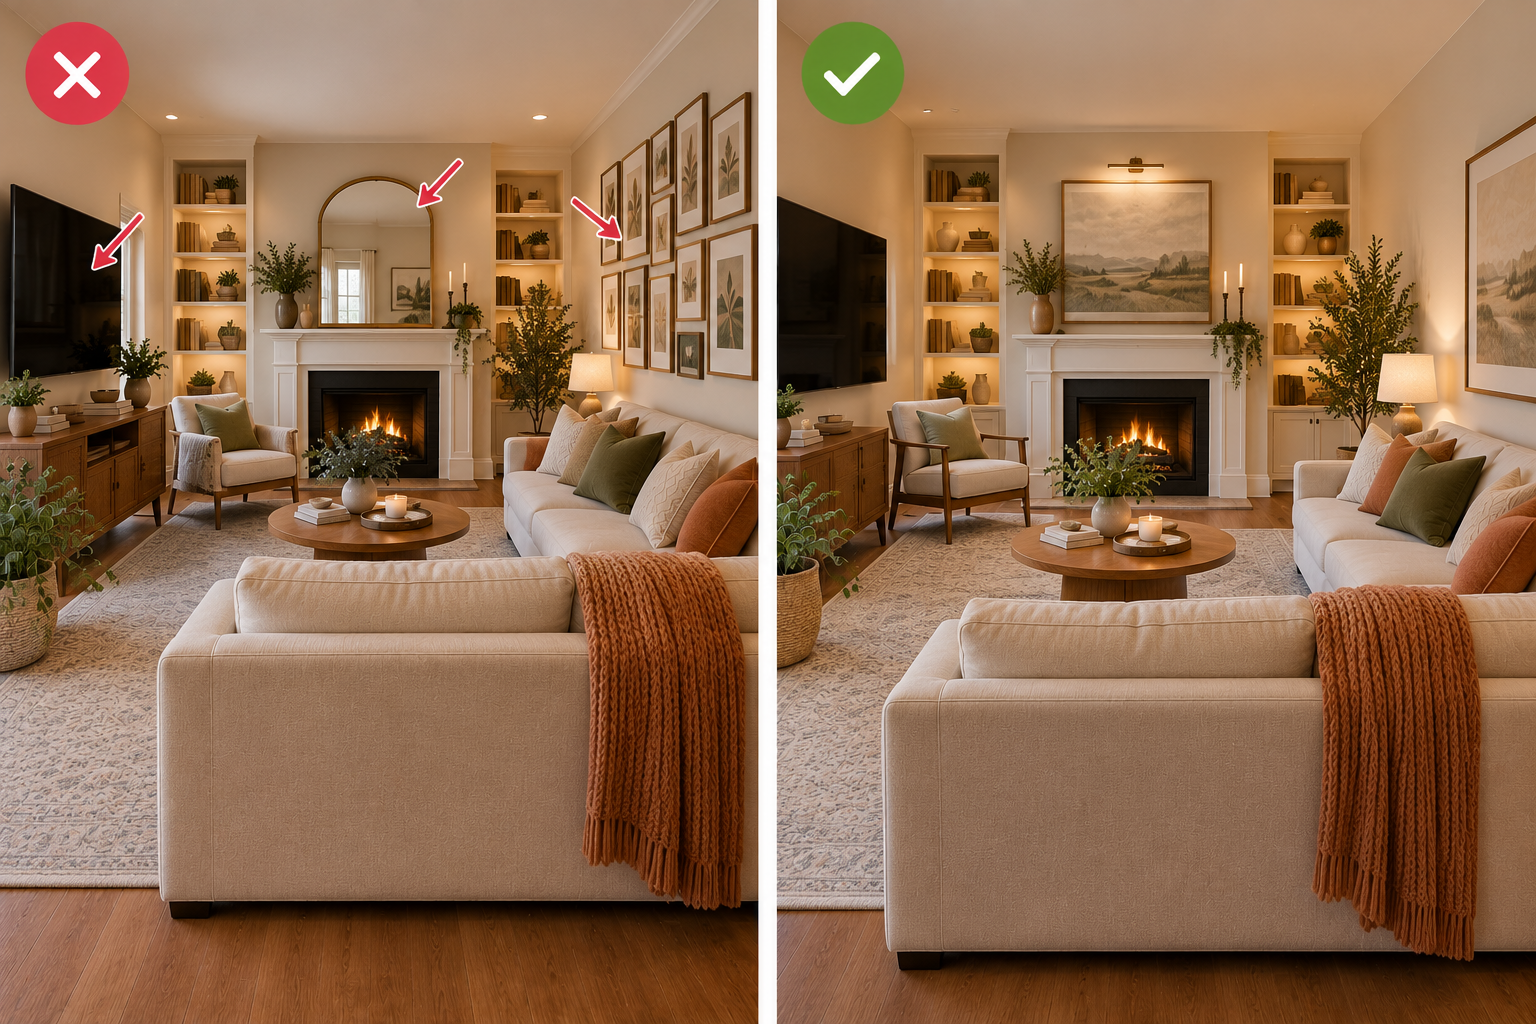
A focal point gives the room somewhere for the eye to rest. It might be the TV, a window with a pleasant view, a fireplace, a piece of art or an architectural feature like an arch or built-in shelving.
Competing focal points make a small room feel visually busy. If a television sits on one wall, a large gallery wall covers another and a bold mirror hangs on a third, nothing gets to lead. You don’t have to remove everything else. Let one element be the main feature and let the others support it by being quieter in scale, color or contrast.
If your focal point is fixed, like a fireplace or a window, arrange seating to acknowledge it. If it’s flexible, choose the one that best matches the room’s main function.
3. Pull Furniture Away From the Wall When the Room Allows It
It’s tempting to push everything against the walls to open up the middle. In some rooms that works, but in others it leaves a lonely empty center and a room that feels like a waiting area.
Moving a sofa slightly inward can define a seating zone, create a more deliberate arrangement and sometimes improve circulation behind or beside it. Even a modest gap can make a layout feel intentional rather than defaulted.
Very narrow rooms are the exception. If pulling the sofa out would block the walkway, keeping it against the wall is likely the better choice. The test is whether the move improves how the room is used, not whether it matches a styling trend.
6. Make Storage Part of the Furniture
The most useful small living room storage ideas begin with a question: where does clutter actually accumulate? Remote controls, throw blankets, chargers, magazines, board games and shoes tend to collect in predictable places, and storage works best when it’s placed where the mess forms.
Closed storage, such as a cabinet with doors or a console with drawers, hides visual clutter in a way open shelves can’t. Open shelving is lovely for a few chosen items but demands regular editing.
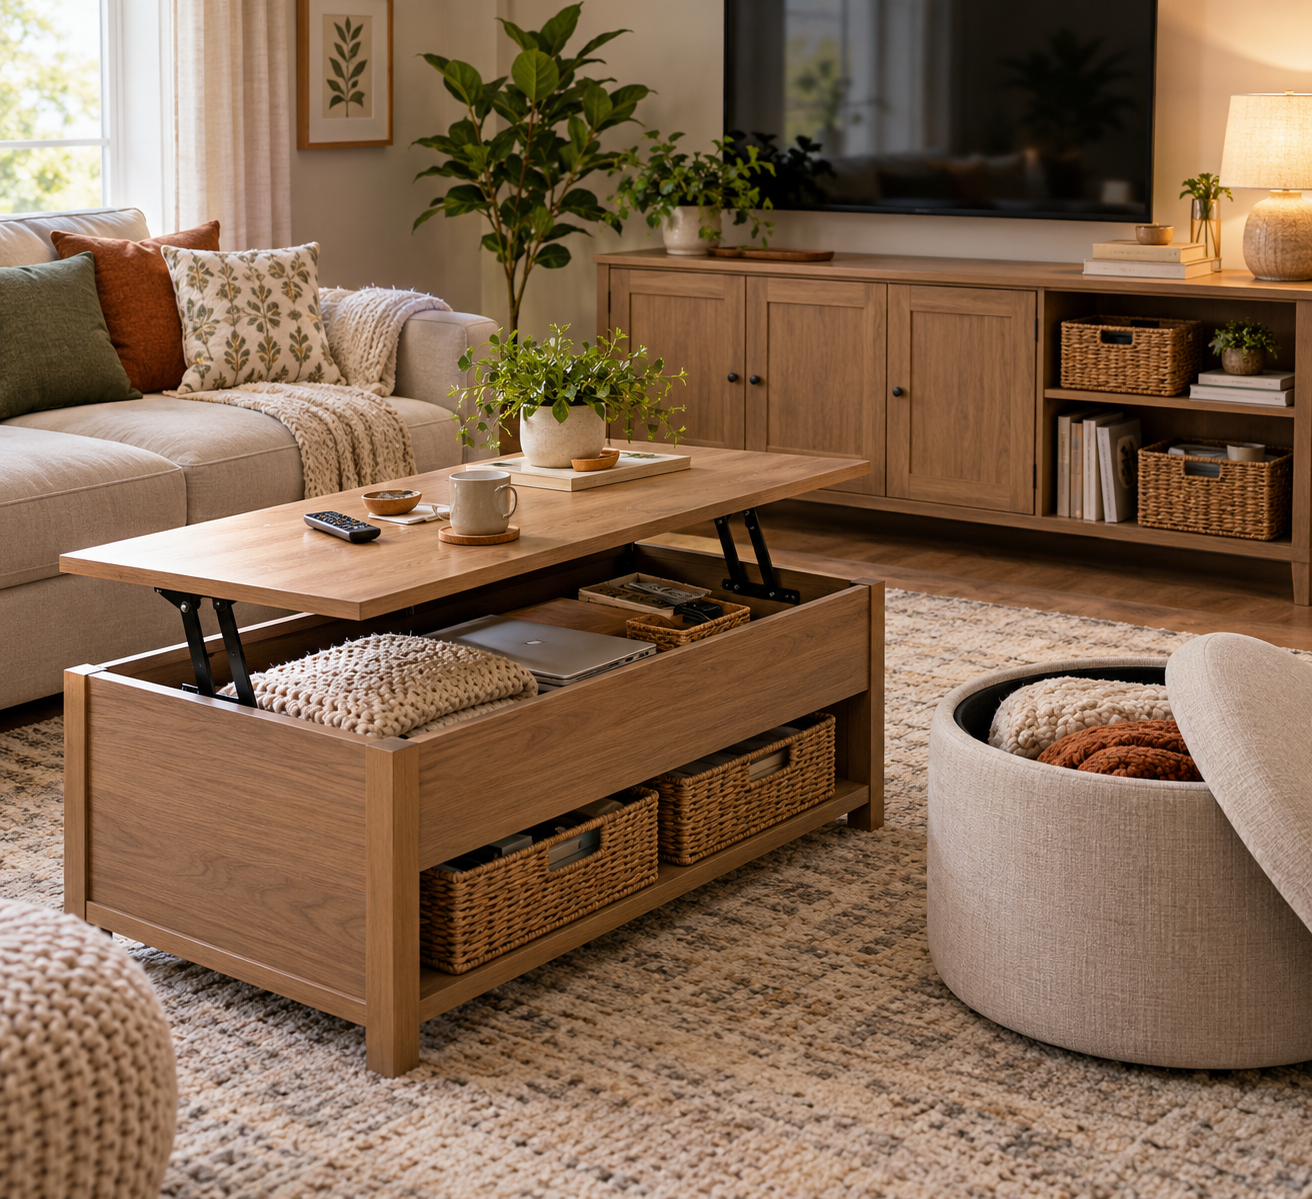
Dual-purpose furniture is worth it only when it solves a real problem. A coffee table with a lower shelf or lift-top is useful if you genuinely need somewhere to put blankets or a laptop. An ottoman with hidden storage helps if you’d otherwise have loose items on view. If the “multi-functional” piece doesn’t address something you actually struggle with, it’s just another object taking up space.
Before adding anything, look at what you already have. A cabinet, console or bookshelf is often underused, and rearranging what’s inside can free up more room than a new piece would. Baskets are helpful when each has a defined purpose, such as one for throws or one for kids’ toys. A basket with no clear job tends to become a place where miscellaneous items pile up.
5. Use Vertical Space Without Covering Every Wall
Walls offer storage and display space that doesn’t use up floor area. Shelving, taller storage units, artwork hung with care and wall-mounted lighting where it suits your setup can all help a small room feel less dependent on the floor.
There is a difference between using vertical space and filling it. A room where every wall is covered, with shelves on one, a gallery on another and tall units on the rest, can feel enclosed. It often helps to leave at least one wall relatively calm, so the eye has a place to pause.
If you’re hanging personal photos, thinking in groups rather than scattered singles keeps things tidy. Our guide to photo wall ideas for bedrooms isn’t about living rooms specifically, but it offers extra inspiration for arranging personal photos in a way that looks deliberate. In a rental, check what your lease allows before drilling, and consider leaning art on a shelf or ledge as a lower-commitment option.
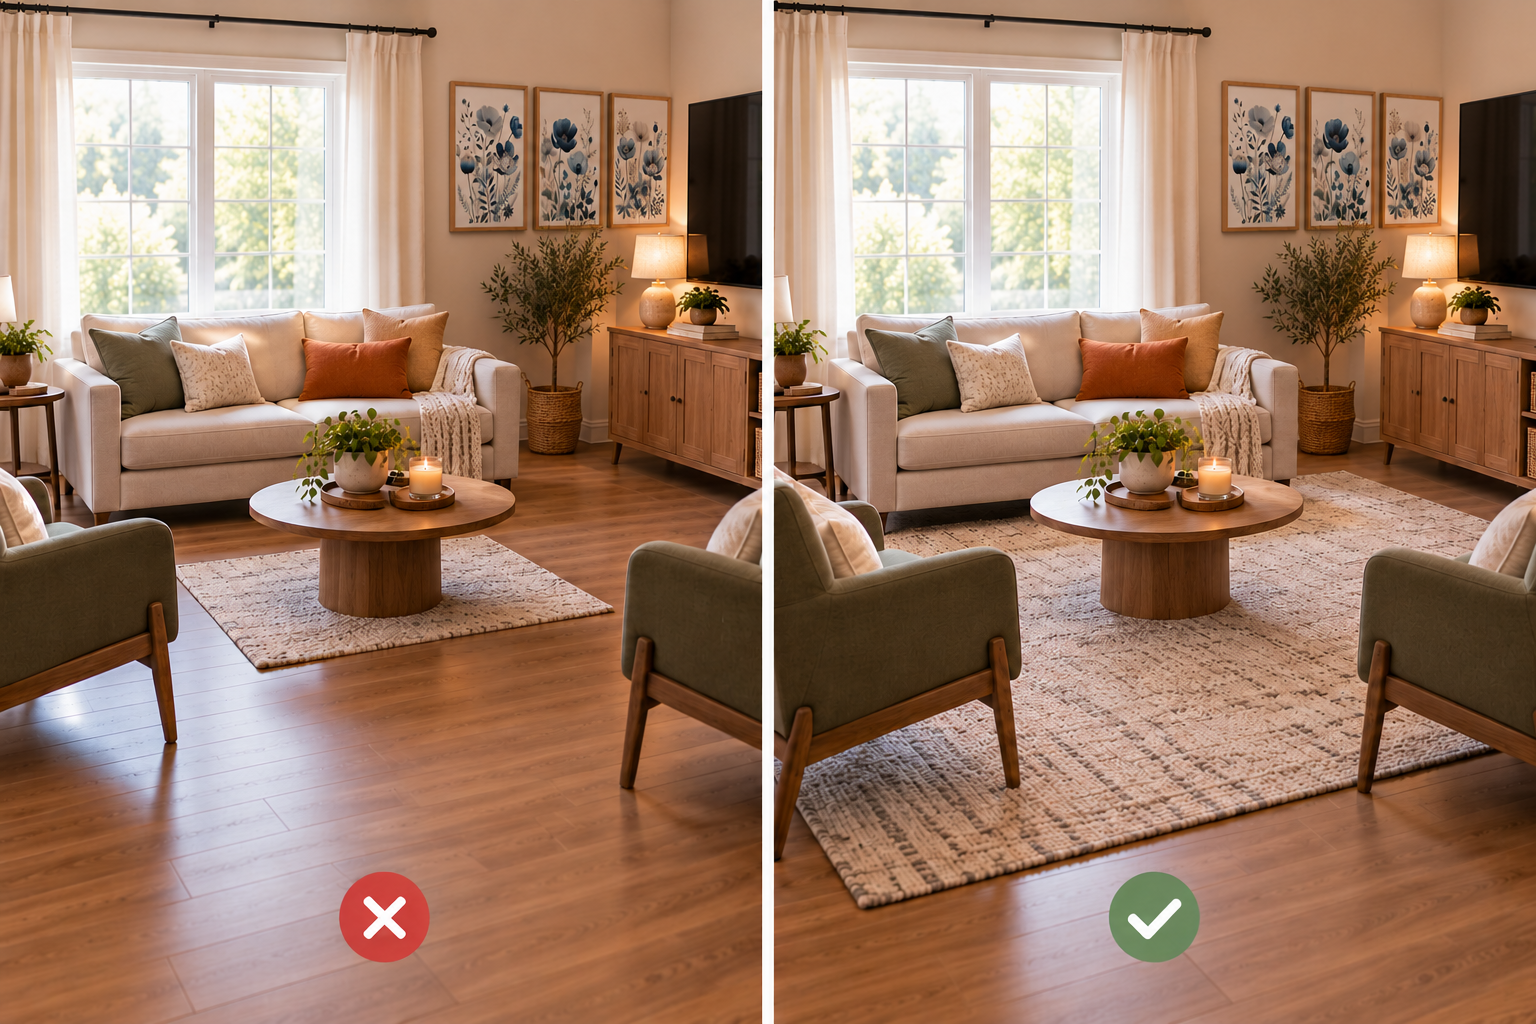
8. Use a Rug to Define the Seating Area
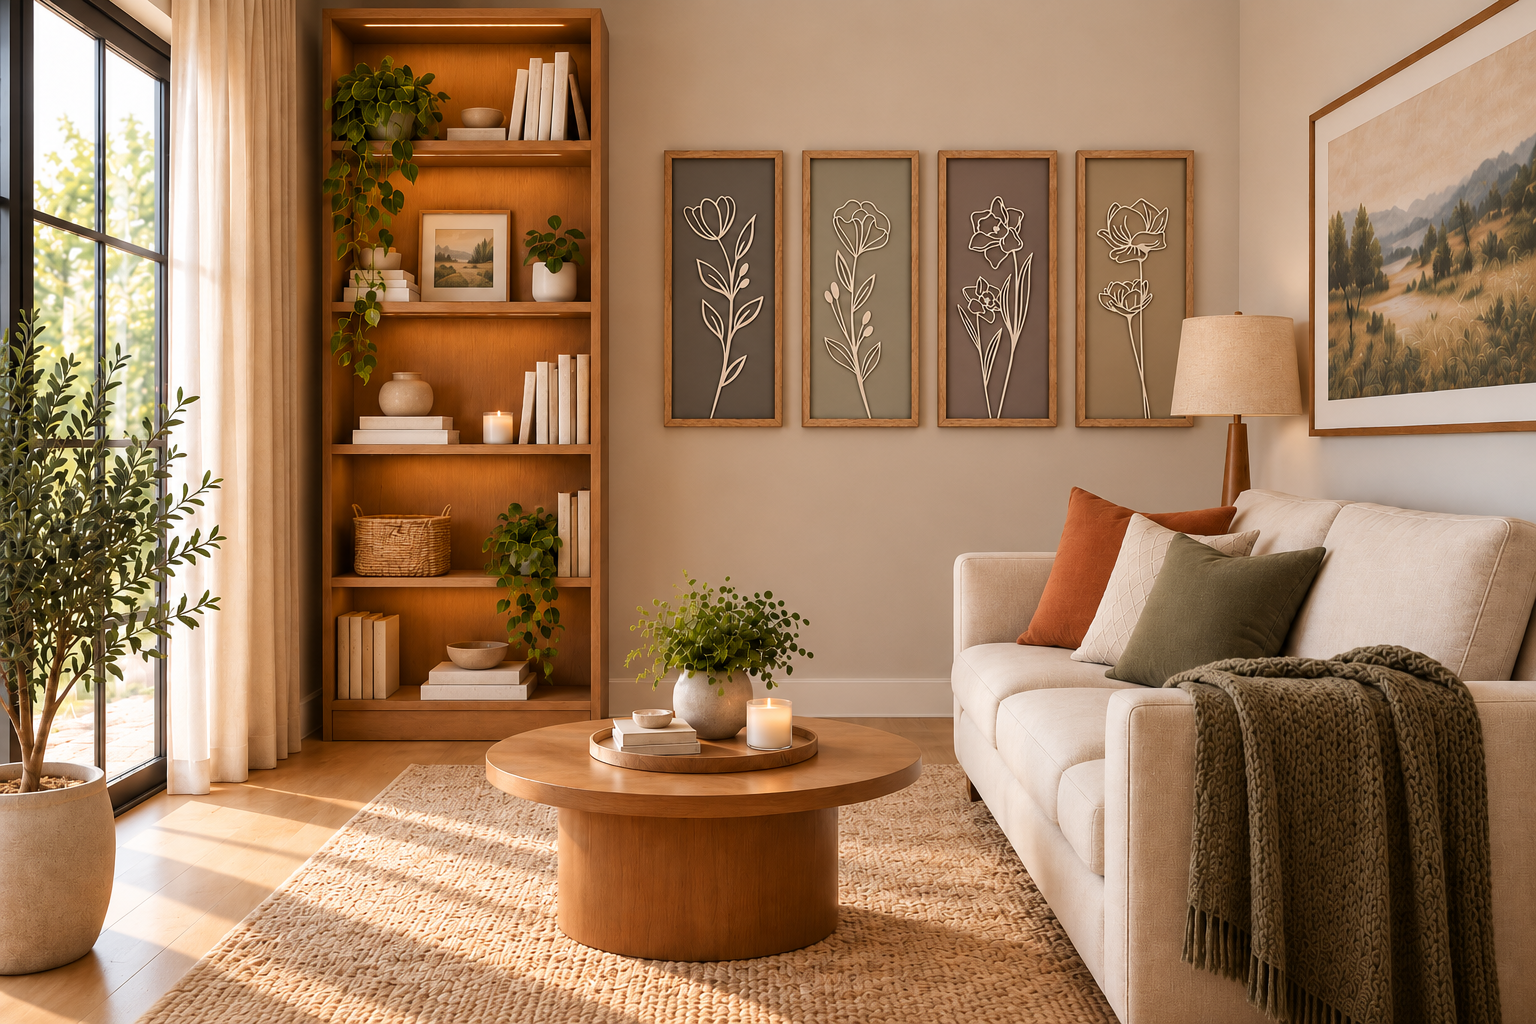
A rug can visually anchor a seating group, showing where the “living” zone starts and ends. In a small room, this helps furniture look arranged rather than scattered.
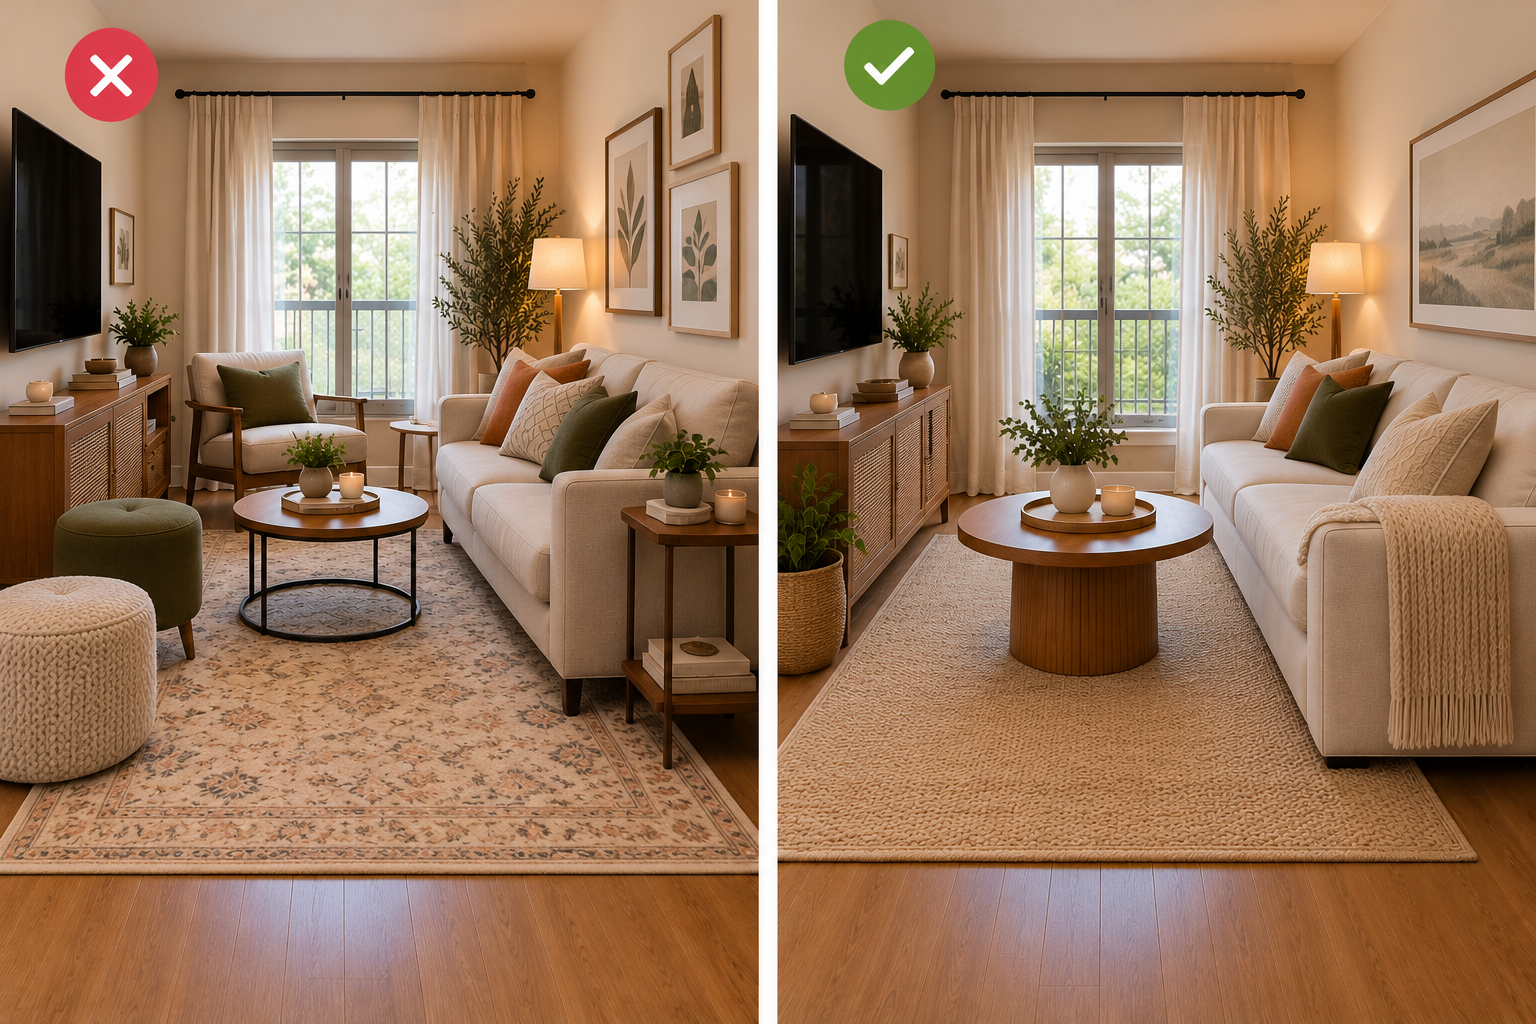
The most common issue is a rug that looks disconnected from the layout, floating in the middle of the room with furniture sitting entirely off it. In general, it tends to look more cohesive when at least the front legs of the main seating pieces rest on it, but that’s a guideline rather than a rule, and the right size depends on your room and your furniture.
A rug that’s too small can make the seating feel unanchored. One that stretches wall to wall can lose the defining effect. Check how it relates to walkways too, since a rug with curled edges or a thick pile in a high-traffic spot can become a trip hazard. If you rent, a rug is also one of the easiest ways to change the look of a floor without altering anything permanent.
7. Keep Surfaces From Becoming Storage Zones
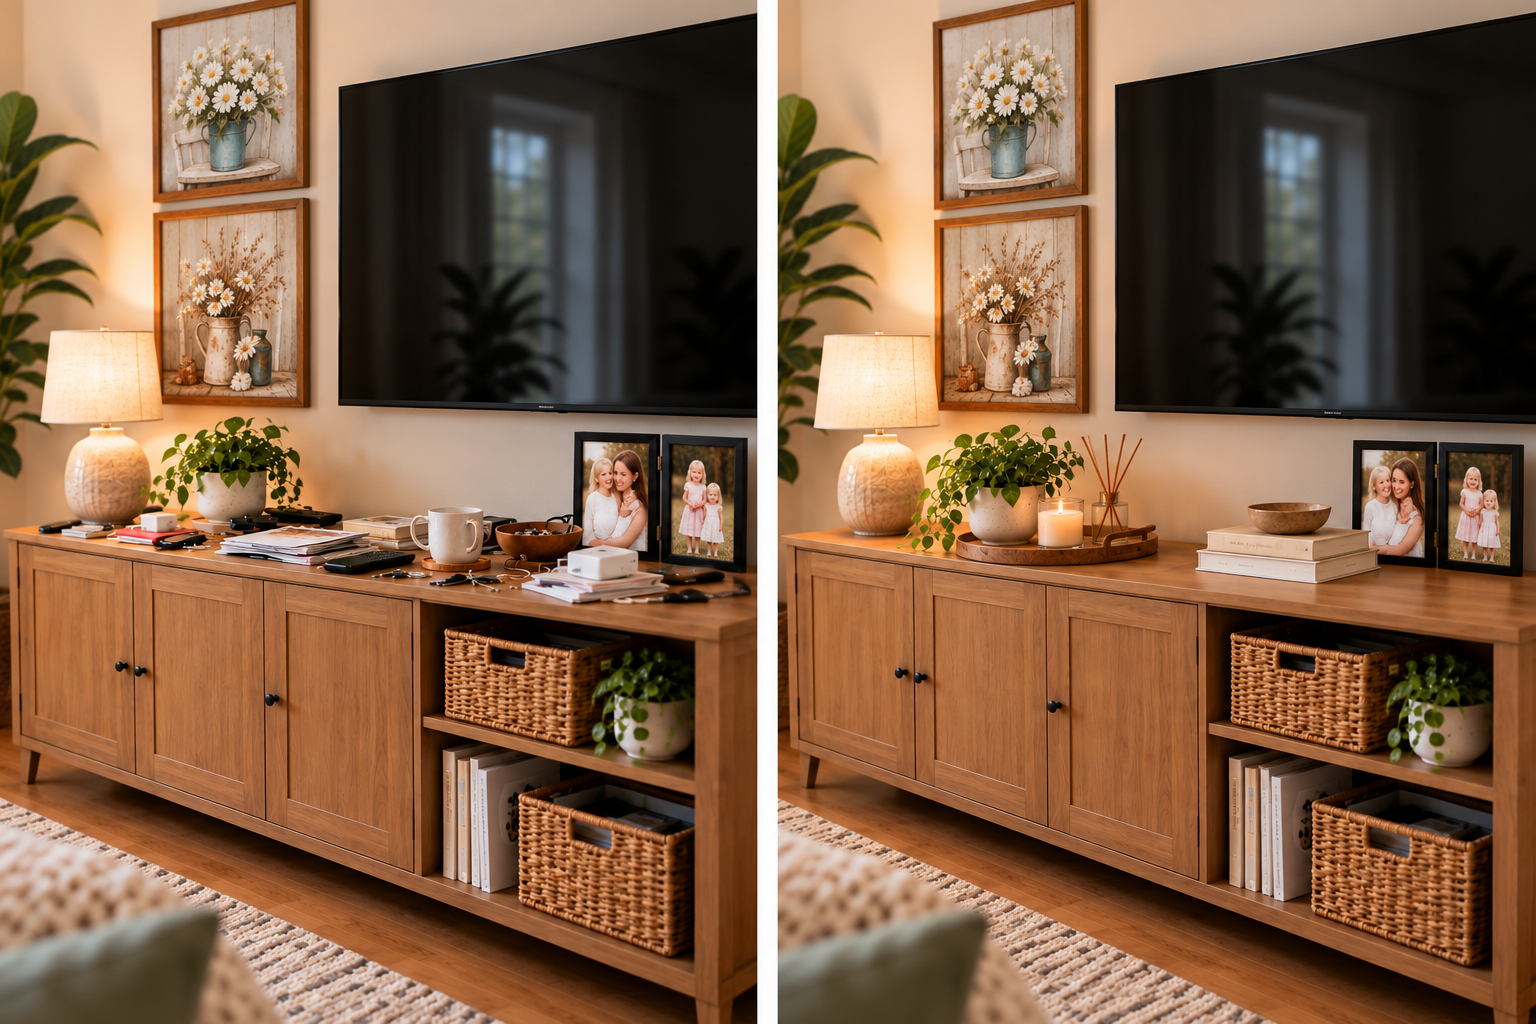
Coffee tables, consoles and side tables attract things. A few days of unopened mail, a mug, a charger and a stack of magazines can make a clean room look disorganized, even when the furniture is well placed.
A simple reset method helps:
Keep only what you use regularly on each surface.
Give remote controls, chargers and papers a specific home, such as a tray, a drawer or a small container.
Remove decor that competes with daily-use items. If the coffee table holds a candle, a bowl, a vase and a book, there may not be room for your actual cup.
Surfaces that are partially clear tend to make a room feel calmer and easier to use. You don’t need a bare table, only one that isn’t overloaded.
10. Use Mirrors Where They Reflect Something Useful
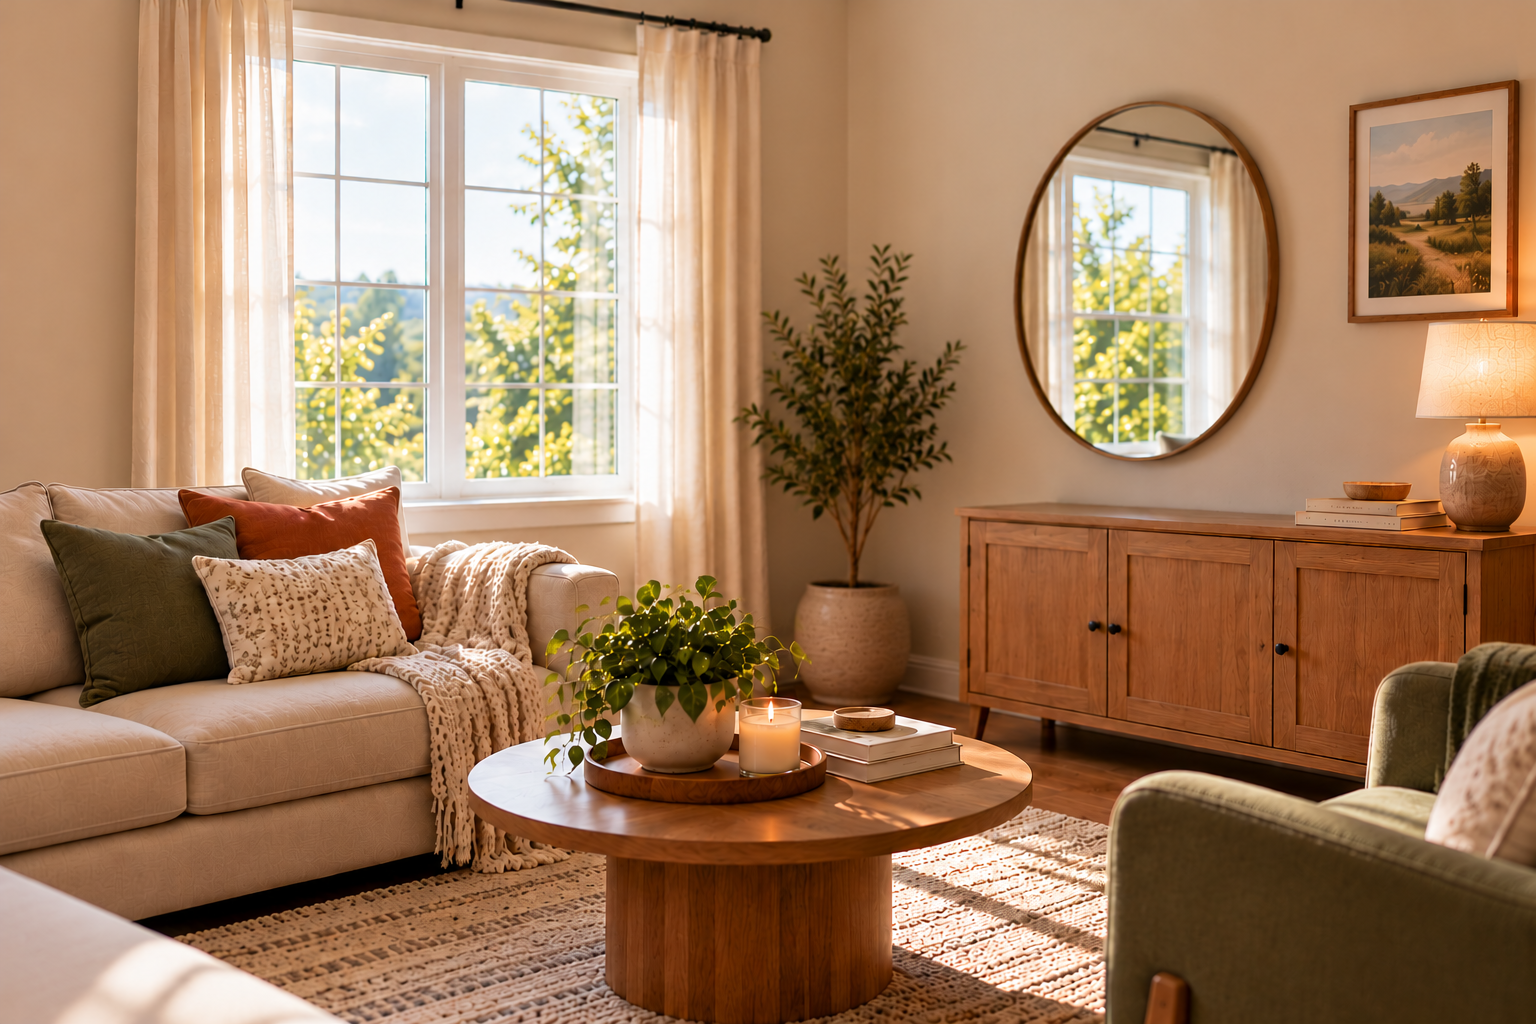
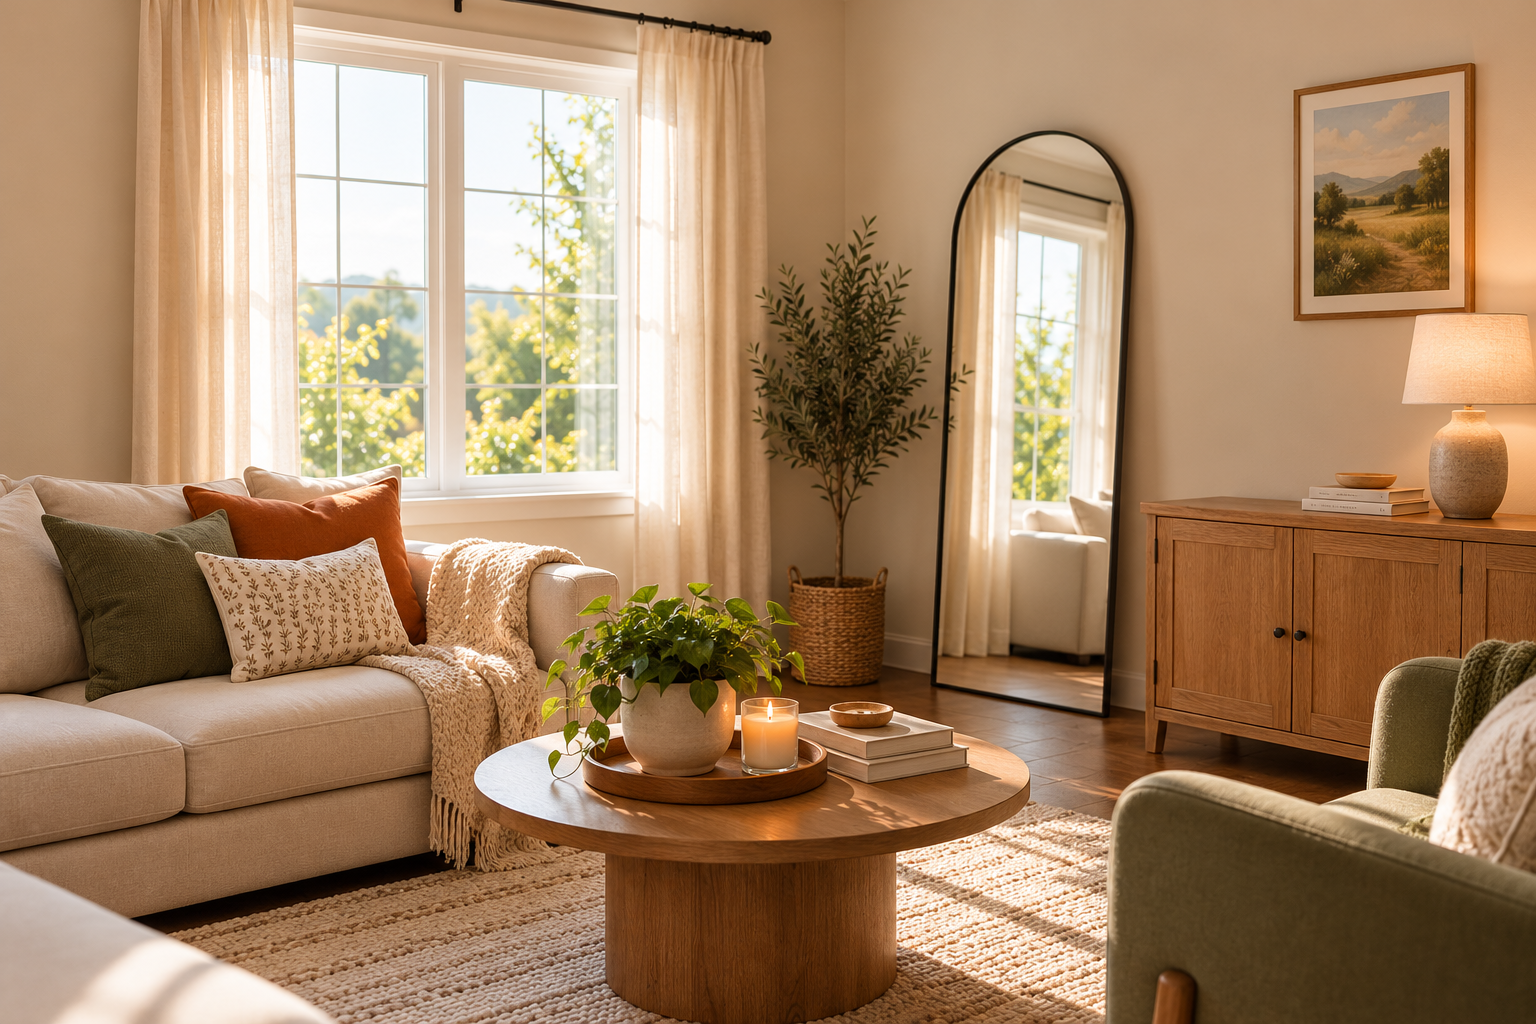
Mirrors can reflect light or extend a sightline, which gives the impression of more depth. They work best opposite or beside a window, where they can bounce daylight back into the room, or at the end of a view where they reflect something pleasant like a plant, a lamp or an open doorway.
Placement matters. A mirror that reflects a cluttered shelf, a pile of laundry or the back of a TV just doubles the visual busyness. Before hanging one, stand where it would go and check what you’d actually see in it.
A mirror doesn’t make a room bigger. It changes how the room reads, and in some spaces a too-large or too-decorative one becomes another competing focal point. One thoughtfully placed mirror usually does more than several scattered ones.
9. Layer Lighting Instead of Relying on One Ceiling Light
A single overhead light tends to flatten a room. Layering lighting by combining a ceiling light, a floor or table lamp, a task light where you read or work, and as much natural light as you can allow makes a compact room feel more comfortable and balanced.
Lighting doesn’t physically increase the size of a room, but light placed at different heights can reduce dark corners and give the space more depth. A lamp in a corner softens the edges of the room, and a reading light beside a chair can provide focused light without relying entirely on a bright overhead fixture.
Natural light matters too. Keeping windowsills reasonably clear and avoiding heavy objects directly in front of windows lets daylight reach further into the room. If outlets are limited, think about where lamps can reach before you commit to a layout.
12. Edit Small Decor Before Adding More
Many tiny decorative objects can create visual noise. A shelf with thirty small items often reads as texture rather than as a collection, while a shelf with a handful of meaningful pieces and some open space tends to look clearer.
Leave some breathing room on shelves and surfaces. Group similar items together, vary heights a little and let a few empty spots stay empty.
Editing doesn’t mean removing things that matter to you. If an object is sentimental, keep it and give it a good spot. What you’re editing is the filler, the items you’ve stopped noticing or that were bought to fill space.
11. Keep the Color Palette Visually Connected
A connected palette doesn’t mean everything has to be beige or white. It means the colors and finishes in the room relate to each other. Repeating a few colors across textiles, art and furniture helps the eye move smoothly rather than jumping between unrelated items.
In a tiny room, too many unrelated finishes, such as several wood tones, different metals and multiple bold patterns, can create visual friction. You can mix them, but it helps to repeat each at least once so it looks planned.
Darker colors can still work in a small space. A deep wall color can feel cozy and intentional, especially in a room with limited natural light where pale paint wouldn’t look bright anyway. The key is consistency and the amount of contrast you’re comfortable with.
14. Use Curtains to Support the Room’s Proportions
Curtains affect how windows and walls feel. In a small room, keeping windows visually open helps the space feel lighter, so bulky, heavy fabric can overwhelm a small wall, particularly if it bunches at the sides.
Hanging curtains thoughtfully can create cleaner vertical lines. Many people find that mounting the rod higher or extending it a little past the window frame makes the window look larger, but the right approach depends on your ceiling height, window size and what your rental allows, so there’s no fixed rule.
Lighter, simpler fabrics generally keep things less cluttered, though a heavier curtain may be worth it if you need privacy or insulation. If curtains stay open during the day, make sure they pull fully clear of the glass.
13. Make the TV Part of the Layout, Not the Entire Room
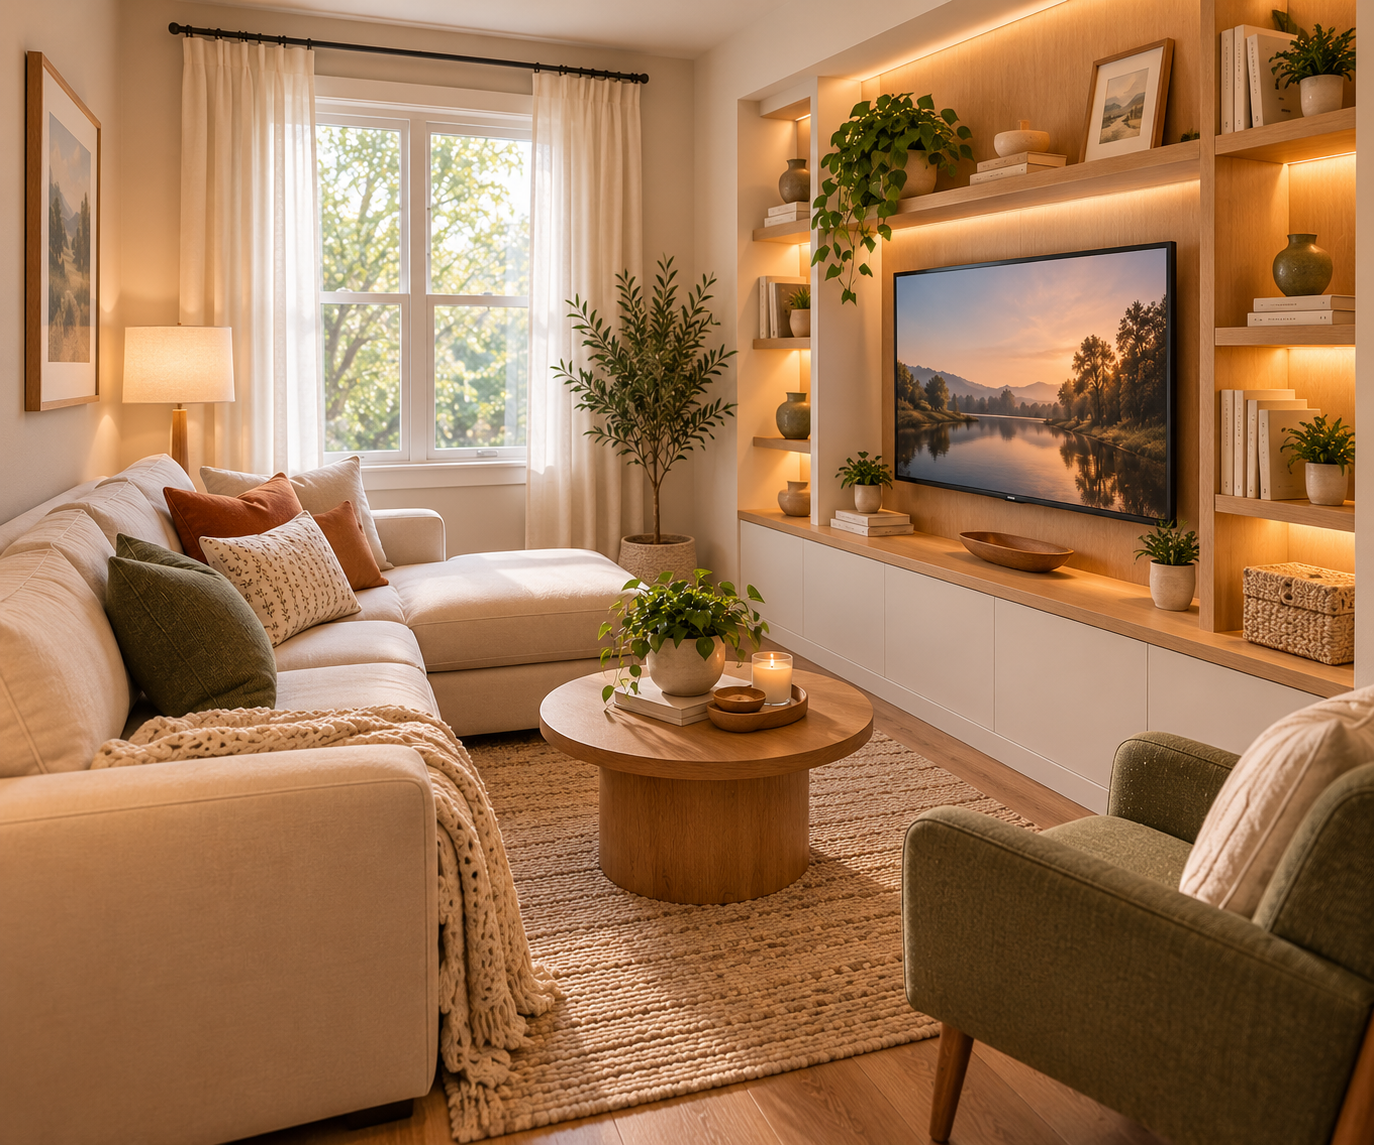
Among the most common small living room ideas with TV is simply letting the screen be one element of the room rather than the thing everything faces. Arrange seating for comfortable viewing, but don’t push every object into orientation around the screen.
If you’d like the TV to blend in, surrounding it with art, shelving or a console can make it feel integrated rather than isolated. A dark screen against a bare wall can become a strong visual focal point, while surrounding it with a few intentional elements may help it feel more integrated into the room.
Consider glare from windows. If daylight hits the screen at certain times, you may want to angle the TV or seating slightly, or use curtains to control the light. And don’t block circulation just to center the television. A slightly off-center screen with a clear walkway is usually a better trade than a perfectly aligned setup that forces everyone to squeeze past a chair.
15. Remove One Thing Before Adding One Thing
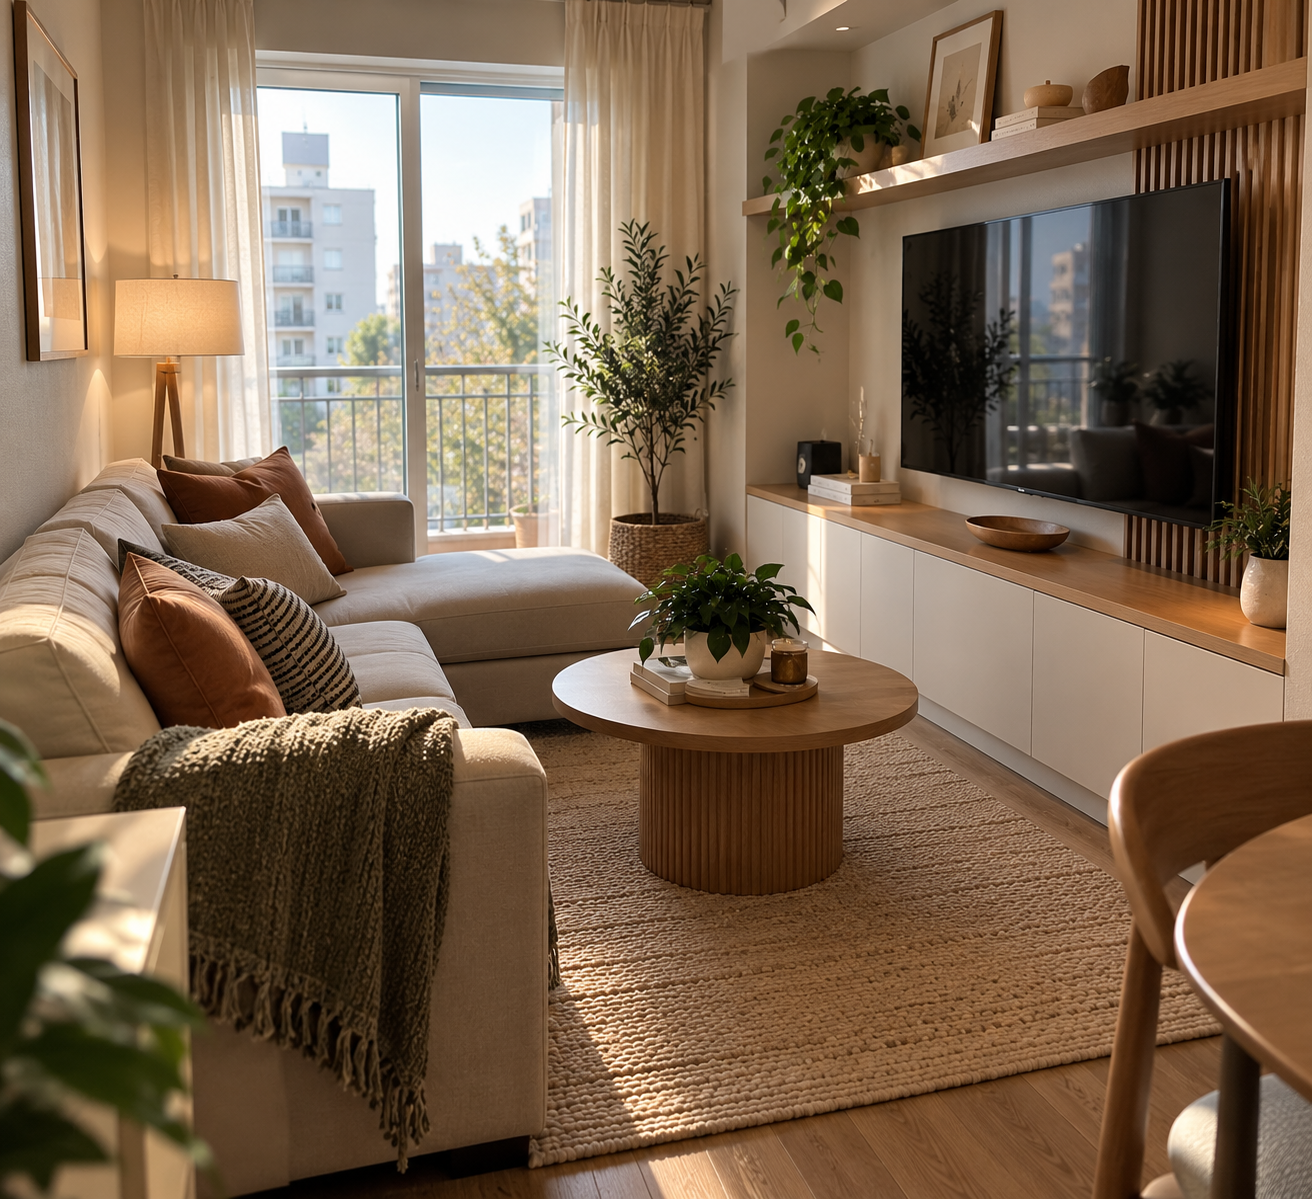
If you take only one principle from this guide, make it this one. A small living room often improves when you remove an unused chair, relocate extra storage to another room, reduce duplicate surfaces or clear decor that no longer serves the space.
Improving a room doesn’t necessarily require buying anything. Removing one item and seeing how the room feels can be more informative than any shopping trip. If you’re unsure, take it out temporarily, live with the change for a few days and decide afterward.
Small Living Room Layout Ideas for Common Room Shapes
The shape of your room often decides which strategies are worth trying. These are starting points, not fixed solutions.
A Narrow Living Room
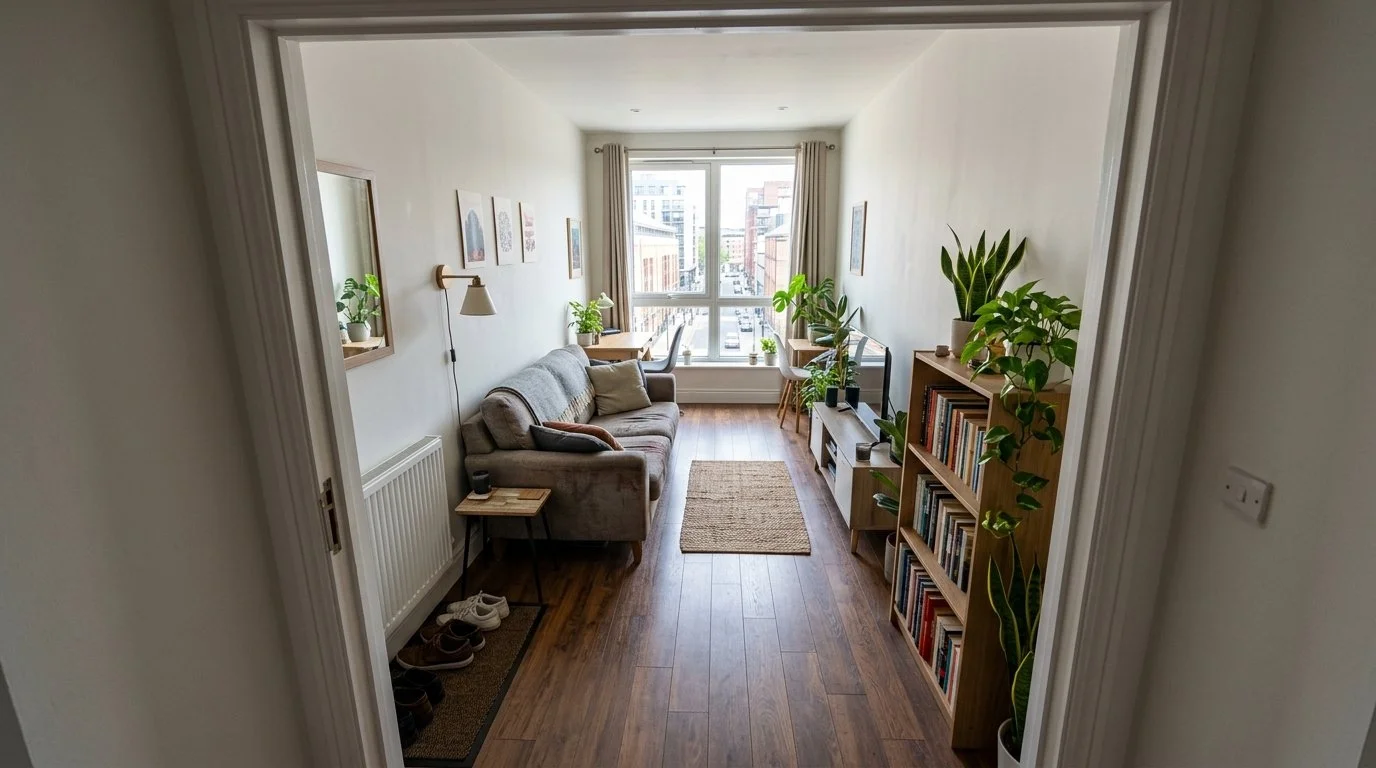
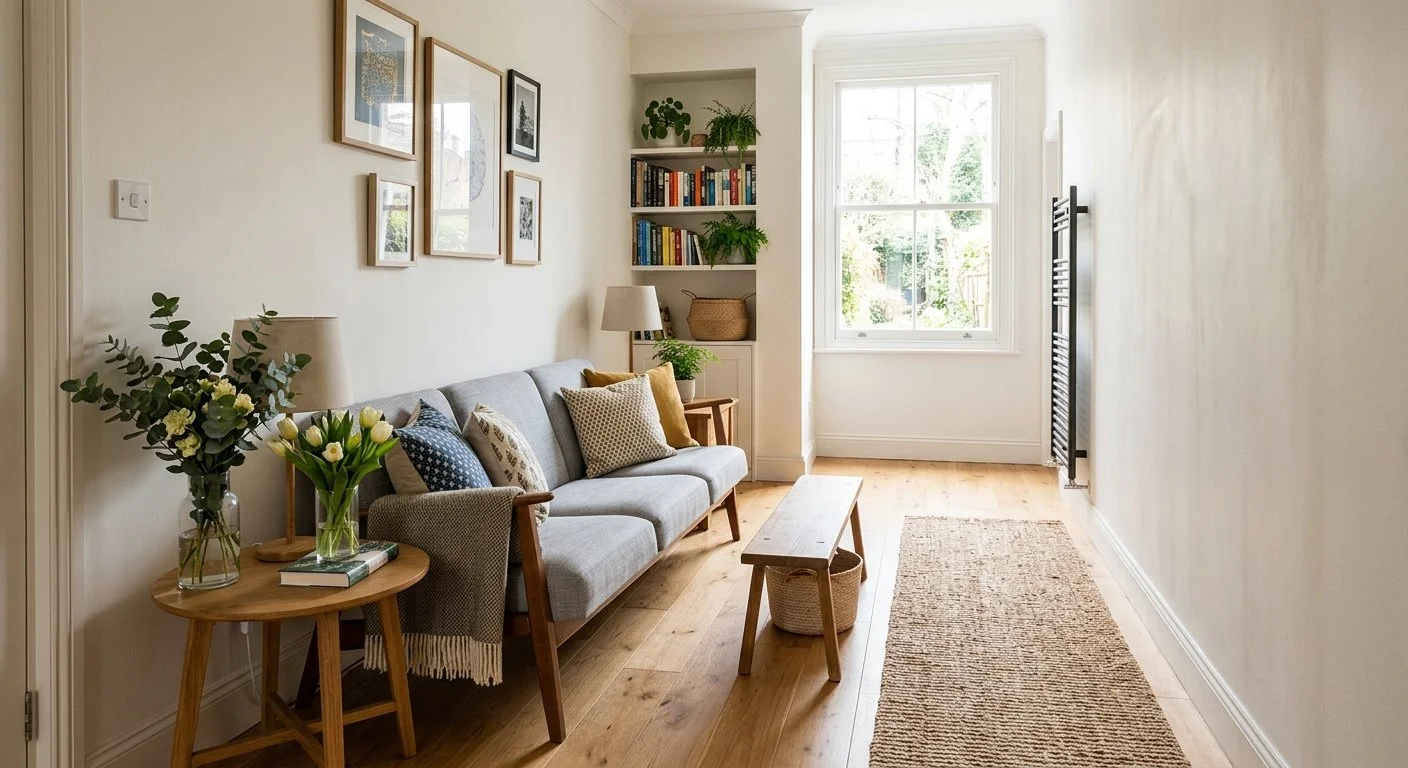
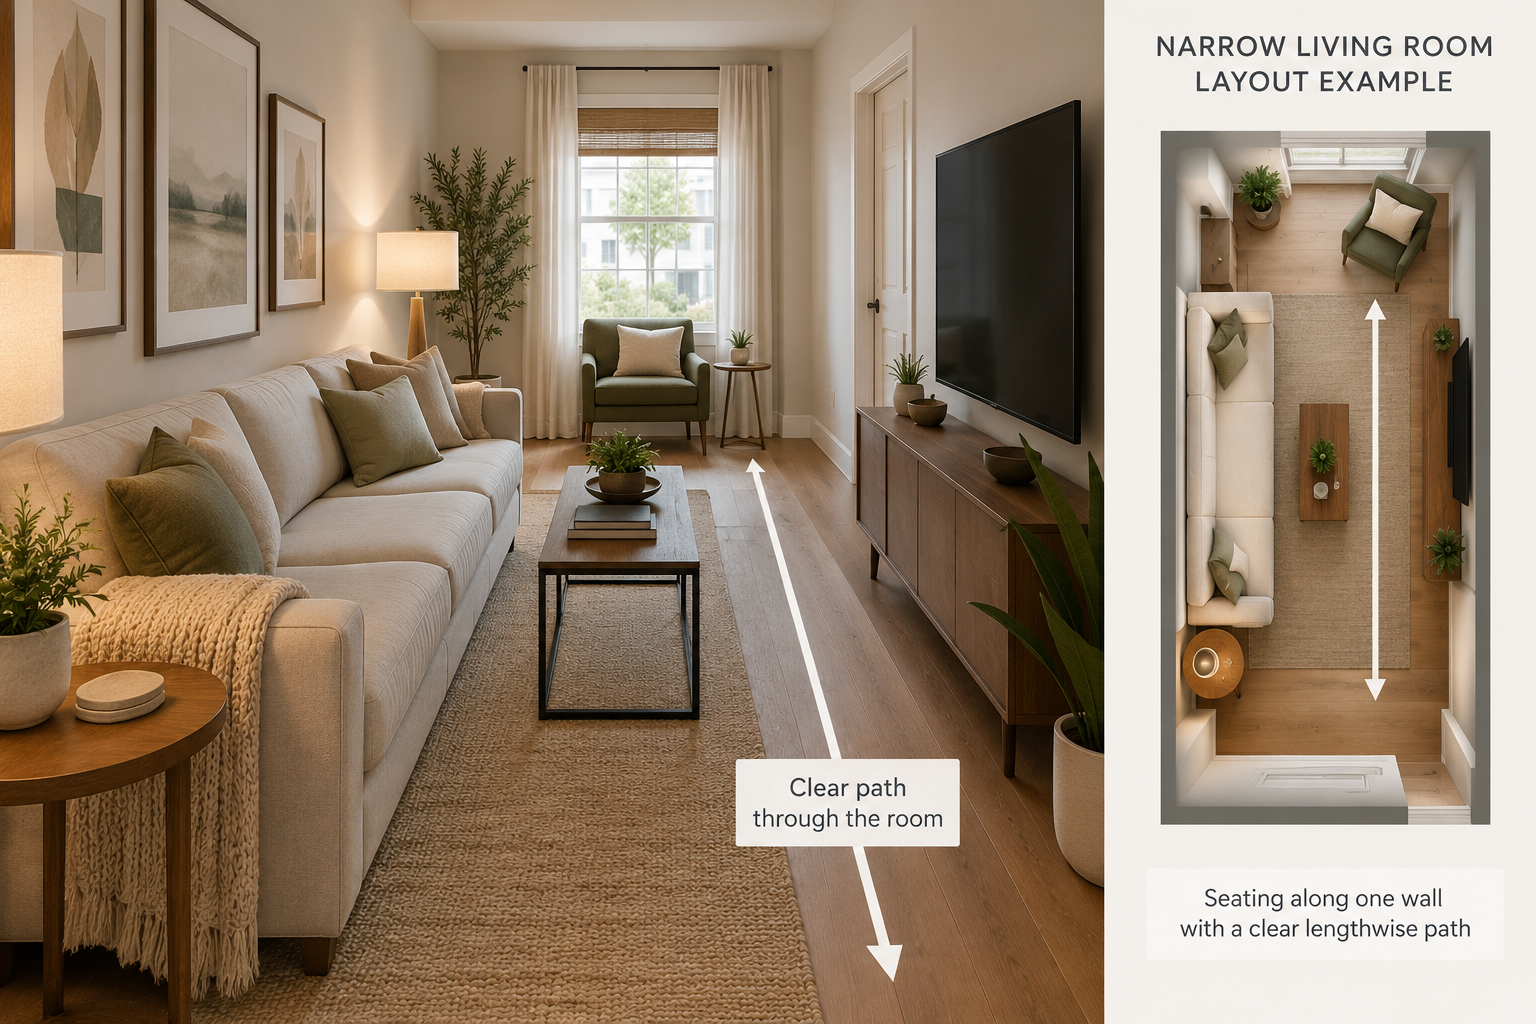
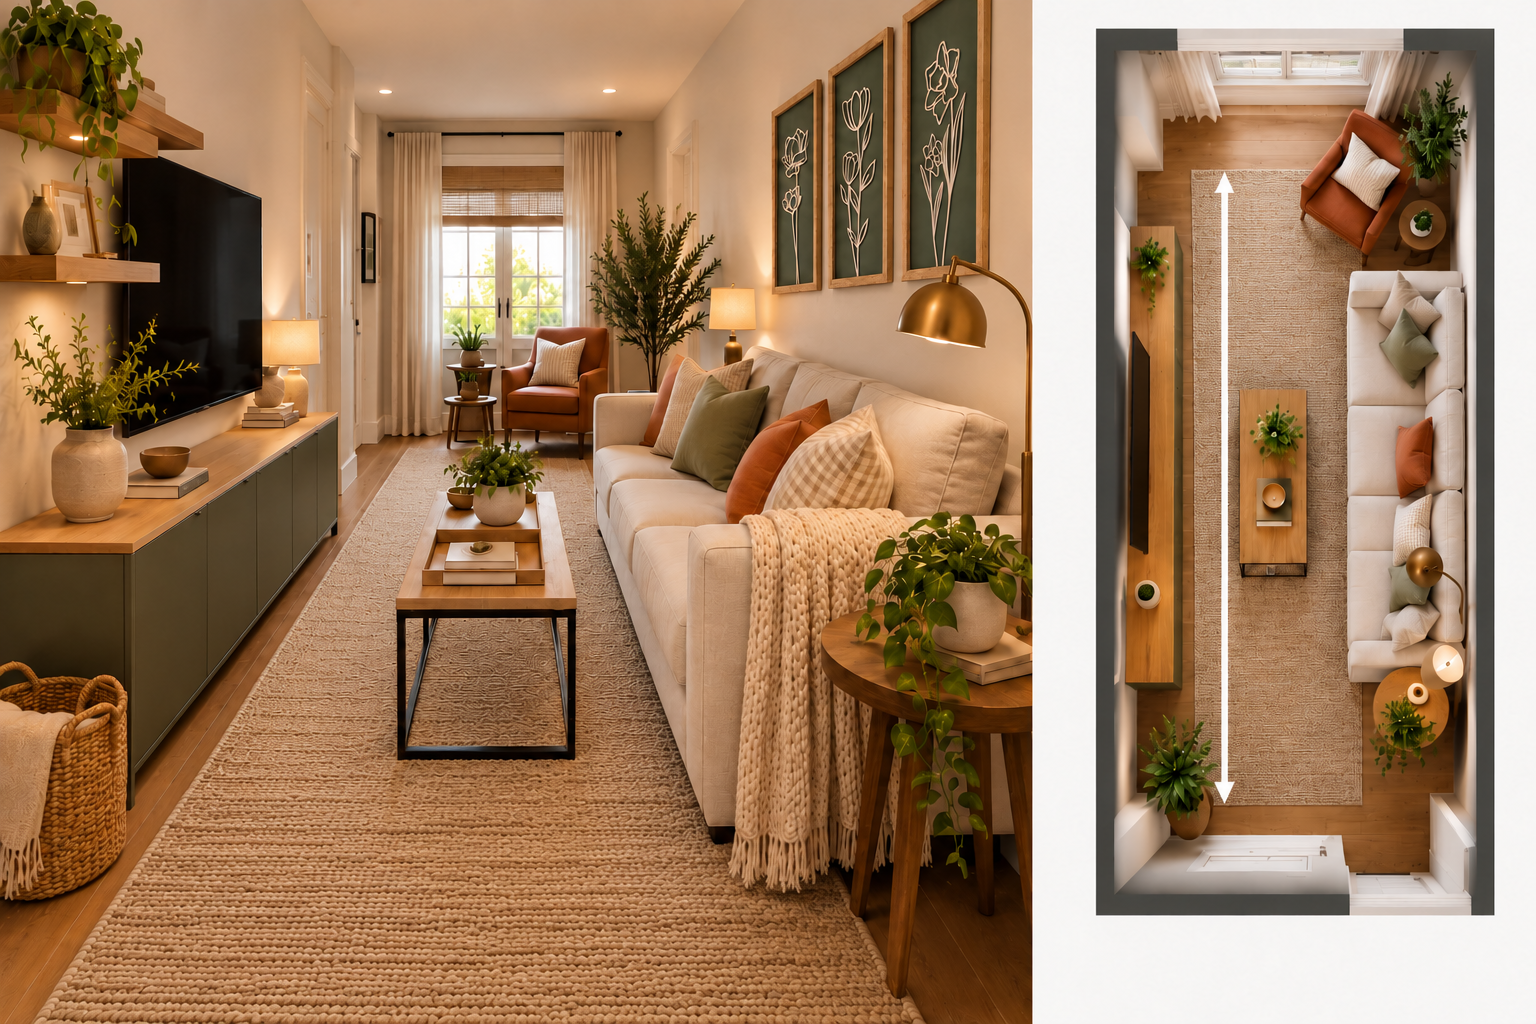
In a narrow room, protect a clear lengthwise path. If the main route runs along one side, keep that side as open as you can and avoid furniture that juts into it.
Avoid oversized side furniture. A bulky armchair or a wide console can take up the little width you have. If necessary, use one side of the room more heavily, for example with the sofa and storage along one wall and a clear path on the other, rather than splitting furniture evenly down both sides.
A Small Square Living Room
Square rooms can tempt you to put a piece on every wall, which leaves the center empty and the room feeling scattered. Centralizing the seating relationship helps: arrange the sofa and chairs so they face each other or the focal point, even if they’re slightly away from the walls.
Symmetry can look calm in a square room, but only use it when it helps. If a window or door makes a symmetrical layout awkward, an asymmetrical one that works better is a perfectly good choice.
A Small Apartment Living Room
Many apartments need the living room to do more than one job. The same space might serve as an entryway, a workspace and a dining area. If that sounds familiar, these small apartment living room ideas can help you divide it without bulky dividers:
Use a rug to mark the seating zone, and keep other zones visually separate through placement rather than walls.
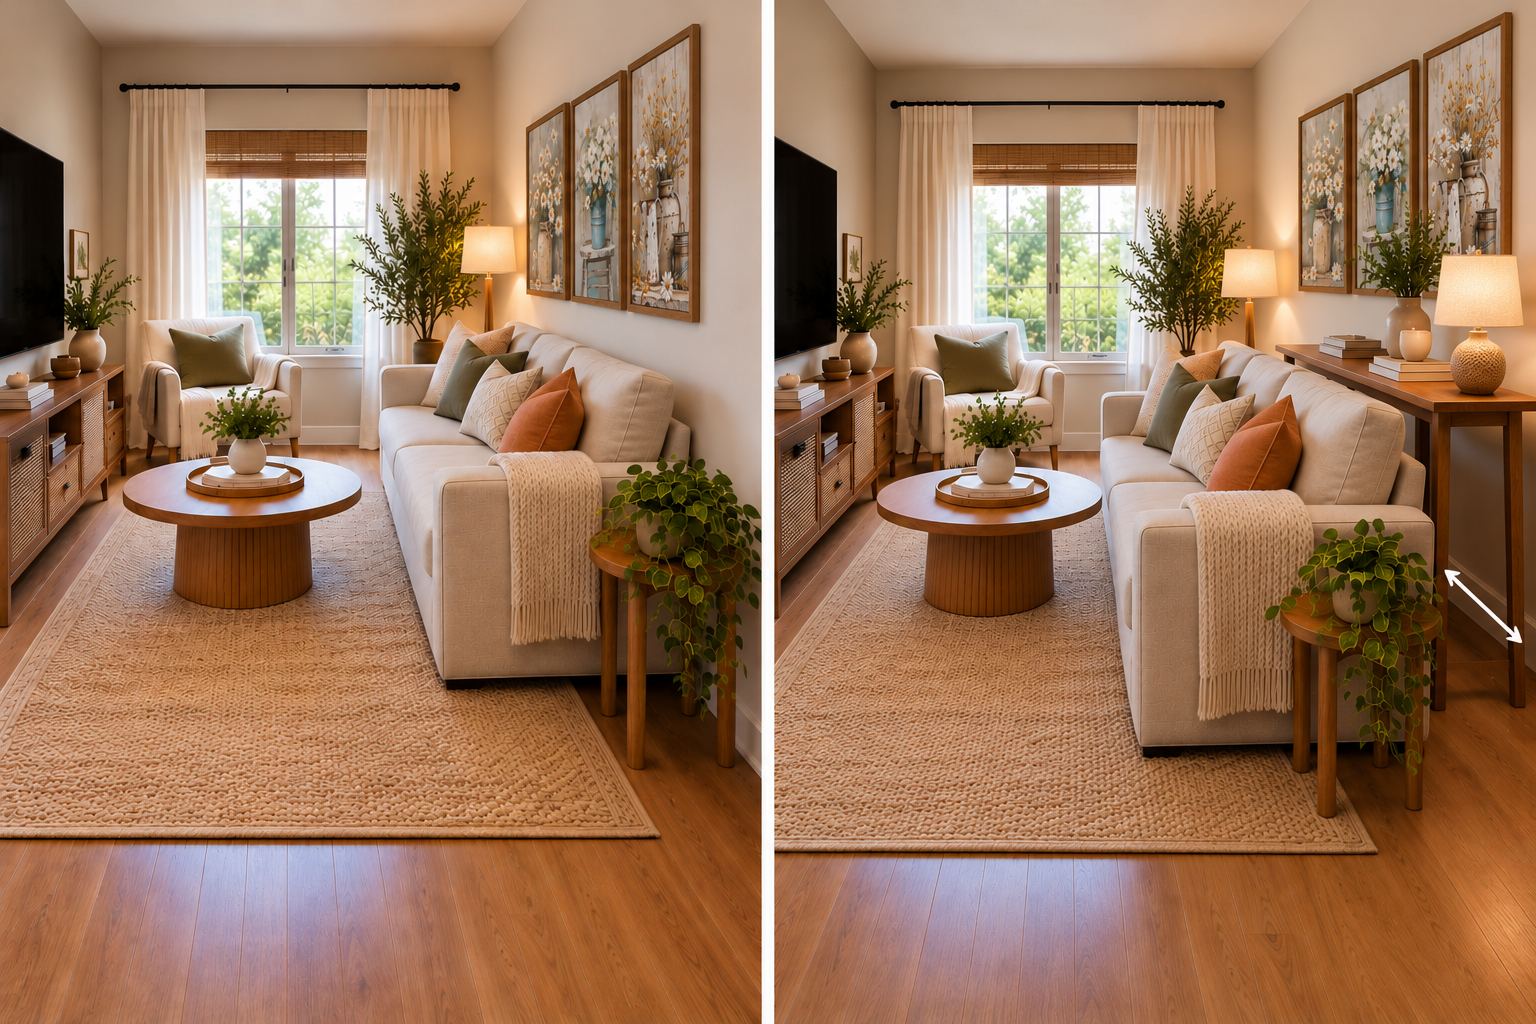
Let a console behind the sofa act as a soft boundary, such as between the living area and a dining spot or entrance.
Keep a defined landing spot near the door for keys and bags. If your living room opens straight onto the front door, our guide to very small entryway ideas has more on handling that transition.
For a workspace, choose a setup that can be tidied away or closed up at the end of the day, so the room can return to being a place to relax.
If you rent, many of these changes can be made without altering the space, and our collection of renter-friendly apartment ideas covers more ways to adjust a layout without permanent changes.
A Small Living Room With a TV
When the TV is the main focus, the layout questions are fairly simple. Where is the screen visible from comfortable seating? Does glare from windows interfere at certain times of day? Is anyone forced to cross the viewing area to get through the room? Aim for a layout that serves both watching and everything else the room does, rather than optimizing only for the screen.
What Makes a Small Living Room Feel Smaller?
If a room feels cramped and you’re not sure why, these are the most common causes. None of them reflect a failing on your part, since small rooms are simply less forgiving.
Blocked walking paths. If you’re stepping around furniture, the room feels smaller than it is.
Too many pieces of furniture. Each extra item adds visual weight and takes up space.
Furniture that’s too deep for the room. A sofa or chair that takes up too much floor can overwhelm a compact layout.
Too many unrelated colors or finishes. Without some repetition, the room can feel disjointed.
Every wall filled. When no area is left calm, the room can feel enclosed.
Surfaces covered with miscellaneous items. Even well-placed furniture looks crowded when its surfaces are full.
Poor lighting. Dark corners and a single harsh light can make a room feel cramped and unwelcoming.
Storage without a defined purpose. Baskets and shelves that hold random things tend to collect clutter.
Pick the one or two that sound most familiar and start there.
How to Make a Small Living Room Look Bigger Without Remodeling
You can’t change a room’s real dimensions, but you can reduce the things that make it feel tight. The aim is a room that feels less crowded and easier to use, not one that pretends to be larger than it is.
Improve sightlines. Being able to see across the room, or through to a window, makes the space feel more open. Low furniture in front of windows helps.
Keep some floor visible. Furniture with visible legs, and a few clear stretches of floor, can feel lighter than pieces that sit flush to the ground and block the view.
Use lighting effectively. Layered lighting reduces dark corners and gives the room more depth.
Reduce unnecessary visual breaks. Fewer small objects, fewer competing patterns and fewer different finishes all calm the room.
Repeat colors and materials. A limited set that recurs makes a room feel cohesive.
Use mirrors thoughtfully. Place them where they reflect light or a pleasant view, not clutter.
Leave breathing room around furniture. A little space between pieces often matters more than the pieces themselves.
Keep windows visually open. Avoid heavy treatments and clutter in front of the glass.
Edit rather than continually add. Often the most effective change is subtraction.
A Simple Small Living Room Reset
If you’d like to try several of these ideas at once, here’s a sequence that can be done in an afternoon, even if you buy nothing.
Remove loose clutter. Collect anything that doesn’t belong in the room and return it to where it lives.
Take out one unnecessary small piece of furniture temporarily. A side table, extra chair or stool is a good candidate. Move it to another room and see how the space feels.
Identify the main walkway. Walk the route between doors and the main areas, and note where you have to step around things.
Reposition the sofa and chairs around the room’s main function. Keep the walkway clear, and try pulling seating slightly away from the wall if the room allows.
Clear the main surfaces. Start with the coffee table and any console, and return only what you use regularly.
Adjust lighting. Move a lamp to a dark corner, open curtains fully and check whether any light is blocked.
Reintroduce only the decor and storage items that have a purpose. Bring things back one at a time. If something doesn’t earn its place, leave it out.
Live with the new arrangement for a few days before deciding what stays. Rooms often reveal their problems only after normal use.
A Small Living Room Works Best When Every Piece Has a Reason
Layout comes before shopping. Moving a sofa, clearing a walkway or taking away one extra piece of furniture can improve a room more than any new purchase. Function matters more than following trends, and some empty space is genuinely useful rather than wasted.
The best solution depends on your room and your household, so it’s worth experimenting and adjusting. Improving a small space often means editing and rearranging rather than adding more. If you’re thinking about other areas of your home, you can explore more small-space ideas across Lulonta.
