
A small kitchen can feel difficult even when it technically has enough cabinets. Food prep, cooking, dish washing, grocery storage and sometimes eating all happen in the same few feet, so one cluttered counter or one blocked walkway can slow down everything else.
That is why the most useful small kitchen ideas are not automatically about adding more storage. Often the biggest improvements come from protecting usable counter space, keeping pathways open, giving each area a clear job, reducing what stays permanently visible, using vertical space selectively and making visual choices that do not overwhelm the room.
This guide covers layout, counter space, storage, decor, small apartment kitchens and ways to help the room feel more open. Everything here assumes you may be renting, may not be able to change the cabinets, and may not want to buy anything new.
Start With How You Actually Use the Kitchen
Before changing anything, it helps to look at the path your food takes through the room:
Groceries and ingredients come in.
Food is stored.
Ingredients are gathered.
Food is prepped.
Food is cooked.
Dishes are washed.
Clean items are put away.
Now ask where that process becomes awkward. Maybe there is nowhere to set groceries down. Maybe the only prep space is covered by appliances, or the trash is across the room from where you chop. Cabinet doors might collide with people walking past, dishes might pile up beside the sink, or the ingredients you reach for most might live far from where you cook. In some homes, a stool or chair blocks the main walkway.
The goal is not a perfect kitchen triangle or any rigid rule. It is simply to reduce unnecessary movement and protect the few work surfaces your kitchen has. Every kitchen is different, so treat the ideas below as options to test against your own routine.
17 Small Kitchen Ideas for Better Function and Flow
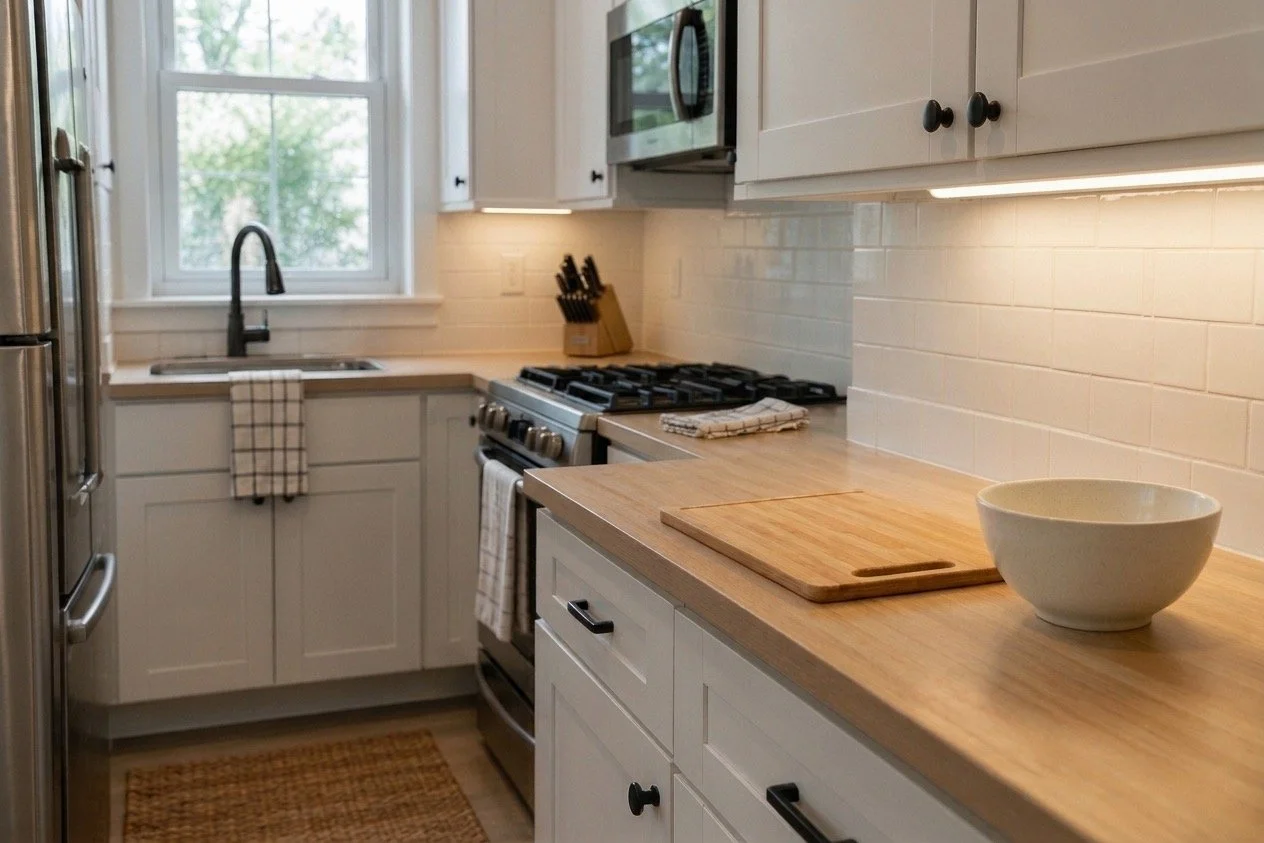
1. Protect One Main Prep Surface
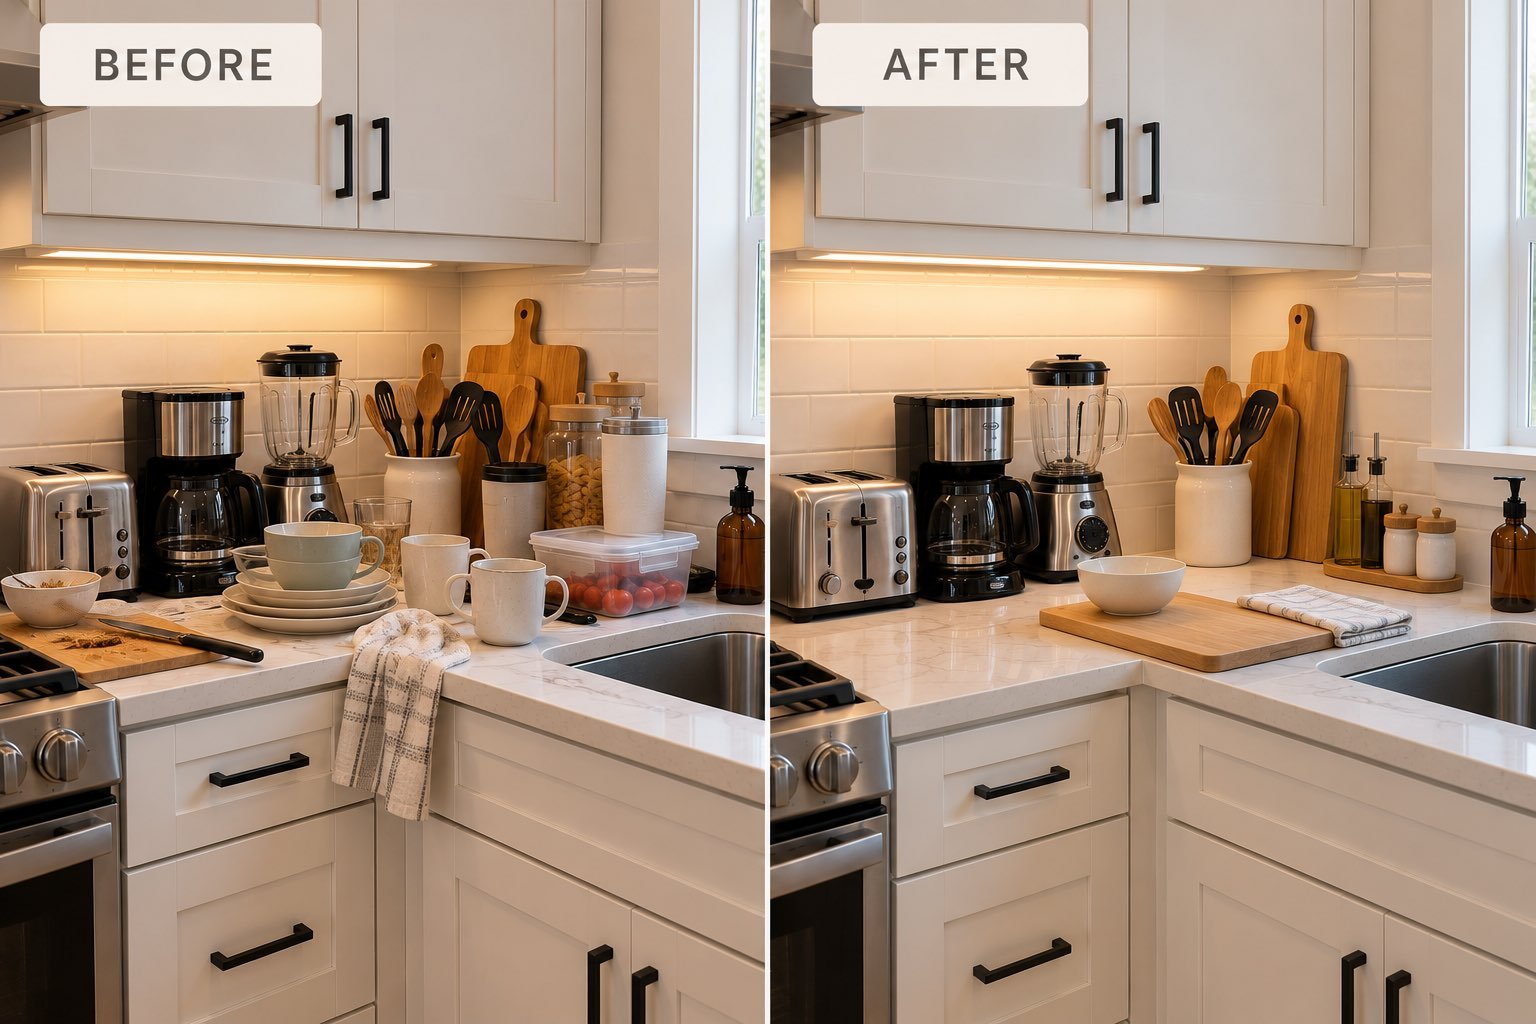
A small kitchen often works better when at least one section of counter stays mostly clear. Appliances, decorative objects, mail, grocery bags, a dish rack and actual food prep all compete for the same space, and prep usually loses.
Pick one primary prep zone. The best spot depends on your layout. It is often near the sink or stove, but it might be the only stretch of counter wide enough for a cutting board. It does not need to be a specific size, just a place where you can set down a board and a bowl without moving three things first.
Things can still live on that counter. An appliance you use every day may deserve its spot. The aim is for the prep zone to be available when you start cooking.
2. Move Low-Use Appliances Off the Counter
Appliances that come out occasionally can take over limited work space: a stand mixer, a specialty blender, a slow cooker, even a toaster if it rarely gets used. If you use something most days, it may be worth the counter space, and there is no reason to hide it.
For occasional appliances, weigh convenience against counter space. Something used once a month may be fine in a cabinet, a closet or a shelf outside the kitchen, even if it takes a minute to retrieve. If you are still setting up a kitchen and deciding what you need, our guide to kitchen gadgets for your first apartment is an optional resource, but you do not need to buy anything to apply this idea.
3. Keep the Main Walkway Open
Circulation can become especially important in a small kitchen because there is less room to work around obstacles. Common culprits include stools, trash bins, rolling carts, pet bowls, freestanding storage and appliance doors that open into the path.
There is no magic aisle width. A practical test is whether two people can reasonably use the kitchen at the same time, and whether the dishwasher, oven and refrigerator can open without you rearranging furniture first. If you are constantly shifting something to get through, that item may need a different home.
4. Give Each Part of the Counter a Job
When every surface is available for anything, the counter slowly becomes one big miscellaneous space. Assigning rough zones can prevent that. Possible jobs include:
prep
coffee or tea
dish drying
serving
frequently used ingredients
Zones do not need labels or dividers, just a general understanding of what belongs where. In a truly tiny kitchen, though, do not create too many micro-zones. Two or three clear areas are plenty, and one of them should be your prep surface.
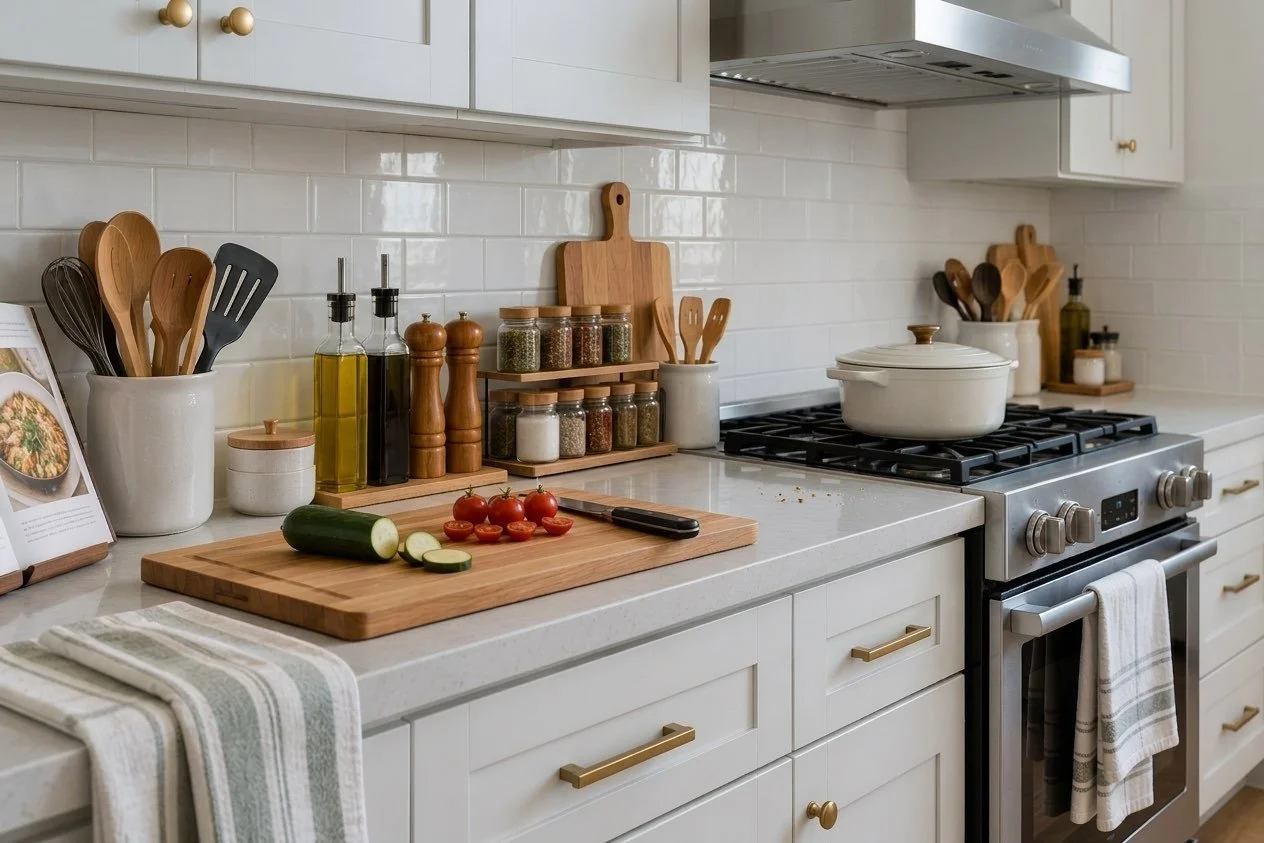
5. Keep Everyday Cooking Tools Near the Work Area
This is about proximity rather than organizers. The things you use daily, such as a favorite knife, a cutting board, cooking oil, salt and basic seasonings, work best close to where you use them. If you chop at the left counter and your cutting board lives to the right of the stove, you are adding steps every time you cook.
Let items live where the action happens, even if that breaks with how the kitchen was originally arranged. For detailed cabinet, drawer and pantry systems, our pantry and kitchen organization ideas guide goes deeper than this article will.
6. Use Vertical Space Selectively
When floor and counter space are limited, using vertical space can create useful storage without taking up another part of the room. Good candidates include existing upper cabinets, a small open shelf, hooks where they make sense, the top of tall cabinetry if you can reach it safely, and any vertical storage already built into the room.
The tradeoff is visual. Covering every wall with racks, shelves and hooks can make a small room feel crowded, even if everything is neatly arranged. Closed cabinets often hide a lot of practical items better than open storage does. If you are considering shelving or anything heavy on the wall, make sure the wall can support it, or ask a qualified professional. In a rental, check what your lease allows.
7. Keep Open Shelving Visually Simple
If you already have open shelves, they work best with everyday items: the dishes, glasses and jars you actually use. Resist displaying every mug, jar and appliance. Grouping items by function or by visual similarity makes a shelf look intentional, and leaving a little breathing room keeps it from feeling busy.
You do not need to replace closed cabinets with open shelving. In households with a lot of practical kitchen items, closed storage may work better because it hides the visual noise.
8. Let the Backsplash Area Stay Mostly Clear
The wall and counter area between the cabinets can quickly become busy. Utensil racks, spice displays, decorative signs, appliances and hanging tools all compete for attention in a small space.
The goal is not emptiness. It is avoiding several competing storage and display systems in the same few feet. If you hang a utensil rail, for instance, you may not need a second display of spices and a sign right beside it. Choose what earns its spot and let the rest go elsewhere.
9. Use Light and Contrast Intentionally
Many small kitchen design ideas come down to light, because it affects how easy the room is to work in as well as how it looks. A few practical points:
Keep windows unobstructed where practical.
Use your existing overhead lighting effectively, and notice whether a prep area sits in shadow.
If under-cabinet lighting is already installed, make use of it.
Lighter surfaces can reflect more of the available light, but that does not mean white automatically makes every kitchen look larger.
Darker colors can work well too when they are balanced and used on purpose.
Any new wiring or fixtures should be handled by an appropriately qualified electrician, and renters should check with their landlord first.
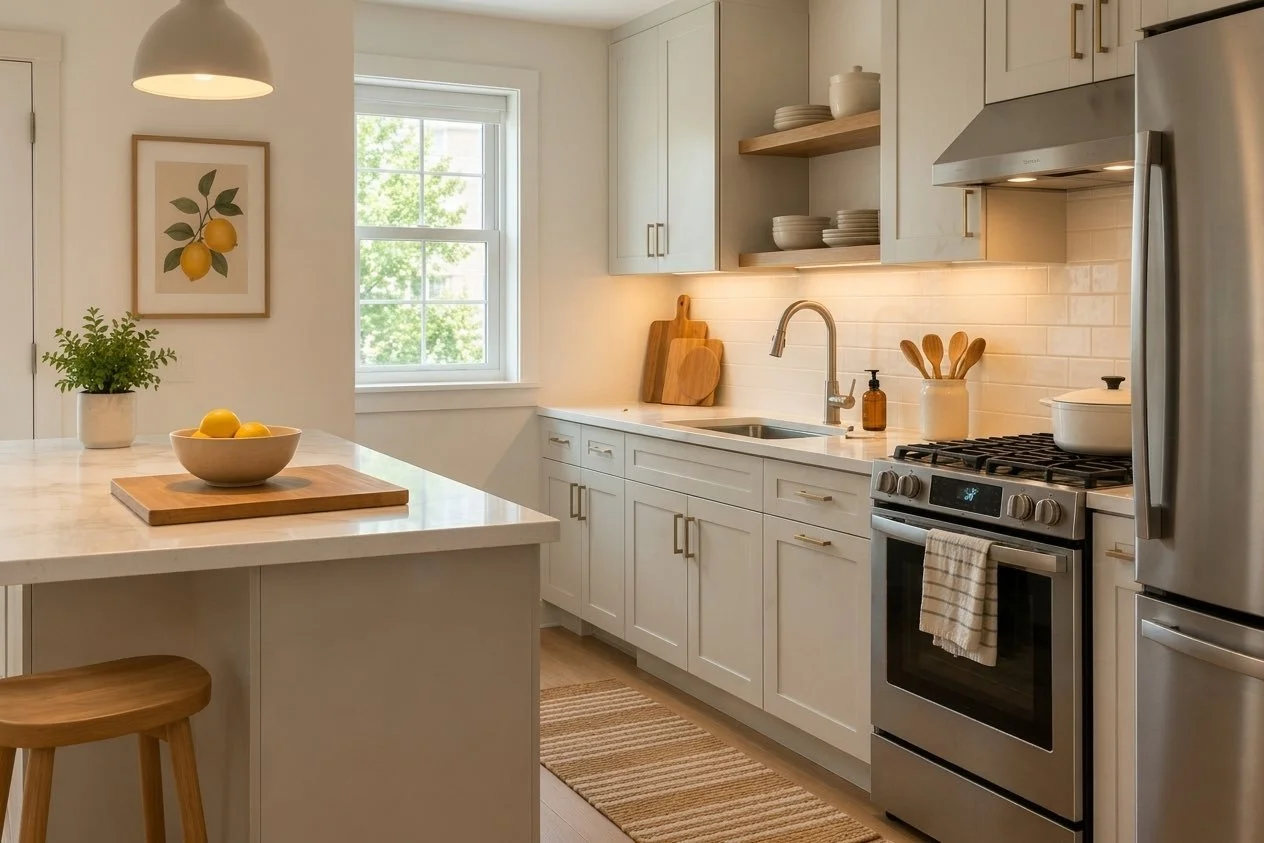
10. Keep Decor Proportional to the Kitchen
Small kitchen decor ideas work best when they are edited. In a tiny kitchen, decorative layers compete with functional items for limited visual and physical space. A single piece of art, a small plant, a few attractive everyday objects or one textile or rug, if it suits your floor, can add personality without crowding the room.
This does not mean small kitchens cannot be bold or personal. Strong color and pattern can look great in a small space. The point is editing, not removing your style.
11. Use the End of a Cabinet Run Carefully
Narrow end spaces, such as the side of a cabinet or the gap beside a refrigerator, are tempting places to add storage. They might hold a hook, a towel, a small piece of art, or nothing at all. Not every narrow surface needs a job.
Whatever you add, make sure it does not interfere with cabinet doors, appliance ventilation or access to anything you need to reach.
12. Choose Seating That Does Not Block the Kitchen
Oversized stools, chairs left in the walkway and breakfast bars that crowd the cooking area can all make a small kitchen harder to use. If you want seating, folding or movable options that tuck away when you are cooking may be easier to live with.
A kitchen does not automatically need dedicated seating. If seating eats into your cooking space or circulation, eating somewhere else, such as a table in the living area, may make the room work better.

13. Make a Galley Kitchen Feel Less Crowded
Galley kitchens have two parallel counter runs and a narrow center path, so small kitchen layout ideas here are mostly about protecting that path. Try to keep both counters from becoming cluttered, avoid freestanding pieces that narrow the center, place frequently used items near the zone where they are needed, and keep visual clutter under control, since both sides are always in view.
There is no single ideal aisle width, so judge by how comfortably you can move and open doors.
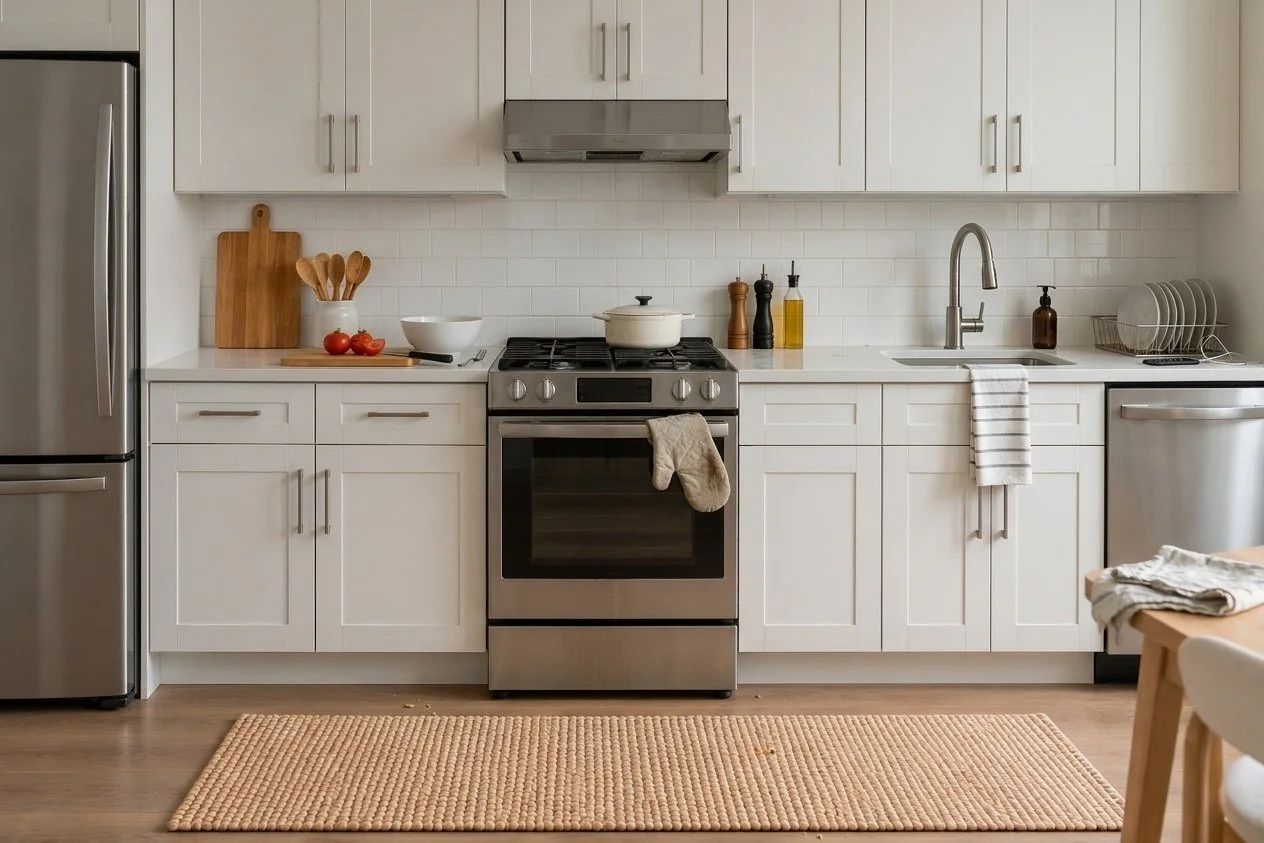
14. Make a One-Wall Kitchen Feel More Organized
In a one-wall kitchen, every function shares one line. It helps to separate prep, cooking and cleanup conceptually, even if they are only a few feet apart. Keep the main prep section as clear as you can, and avoid spreading unrelated items across the whole counter. This is especially useful in studios and small apartments, where the kitchen has little room to hide mess.
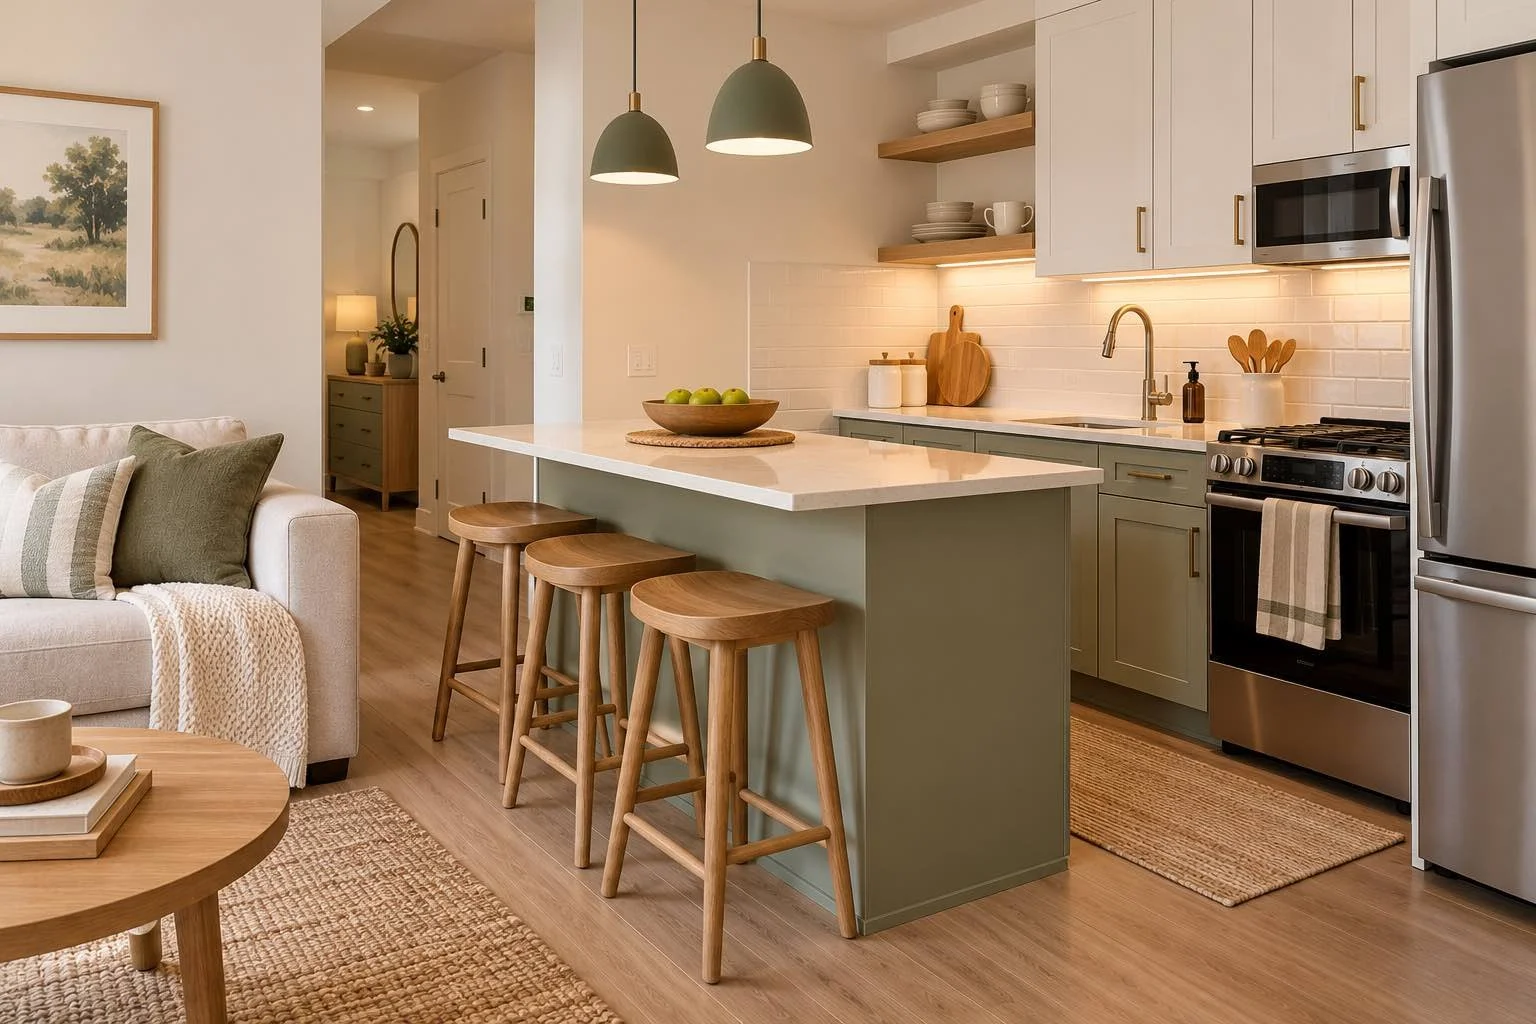
15. Treat a Small Apartment Kitchen as Part of the Larger Room
Small apartment kitchen ideas often involve an open plan, where the kitchen is visible from the living area. In that case, the kitchen is part of the whole room’s look.
A few approaches:
Visually contain kitchen items rather than letting them spread outward.
Avoid letting storage spill into the living space unless you truly need it.
Repeat one or two materials or colors between the kitchen and living area so the spaces feel connected.
Where existing storage allows, keep the most visually cluttered items behind doors.
This is about making the space feel comfortable for daily life, not decorating for resale.
16. Reduce Visual Clutter Before Changing the Decor
Before adding another decorative layer, look at what is already visible: packaging, magnets, papers, appliances, multiple countertop containers, dish racks, grocery bags and duplicate decor. Editing what stays visible can change the room more than adding something new.
A lived-in kitchen is not a failure. Kitchens get used, and that is the point. This is just a way to find the few things that make the room feel busier than it needs to.
17. Fix the Most Frustrating Kitchen Problem First
Before you buy or change anything, ask yourself:
What slows me down most?
Where do things pile up?
What do I move every time I cook?
Which appliance takes up space without regular use?
What blocks the walkway?
Which surface do I wish were clearer?
One targeted fix is usually more useful than trying to redesign the whole kitchen at once. Start with the thing that annoys you most, see how it feels, and move on from there.
Small Kitchen Ideas for Different Layouts
Galley Kitchen
Keep the central walkway clear. Where the existing layout allows, let each side support a general task, for example, keeping prep items closer to the cooking area and cleanup items closer to the sink, so you are not crossing back and forth unnecessarily. Minimize freestanding obstacles, and limit visual clutter on both counters, since the parallel runs make everything feel closer.
One-Wall Kitchen
Protect one section of the counter for prep, and separate cooking and cleanup visually and functionally, even if only by what lives near each. Avoid letting the whole counter turn into continuous storage, because a long line of items makes the kitchen feel busier and leaves no room to work.
L-Shaped Small Kitchen
Pay attention to the corners and to keeping the main turn of the L usable, since that is often where you prep. Avoid oversized dining furniture nearby that crowds the open side of the L. If a corner cabinet is awkward, work with it as it is rather than modifying it, and leave any construction changes to a professional.
Small Apartment Kitchen
If your kitchen is visible from the living space, maintain a visual boundary between the two, for instance by keeping kitchen items from spreading onto nearby furniture. In a rental, you may not be able to change finishes or fixtures, so lean on non-permanent changes. Our renter-friendly apartment ideas offer more ways to make a rental feel more like yours without altering anything permanent. And avoid bulky additions that take up the little floor space you have.
Very Small Kitchen
For very small kitchen ideas, removing functions or items often helps more than adding storage. Examples include dining elsewhere, keeping bulk groceries in another part of the home, storing rarely used appliances outside the kitchen, and limiting duplicates of tools you only need one of. When a kitchen has almost no room, the question is often what can leave rather than where something new can go.
How to Make a Small Kitchen Look Bigger Without Renovating
If you are wondering how to make a small kitchen look bigger, it helps to know that none of these changes physically enlarge the room. They can make it feel less visually crowded and create a more open impression. Practical strategies include:
Keep your primary counters clearer.
Avoid blocking natural light from windows.
Limit competing countertop displays.
Maintain visible floor area rather than filling it with extras.
Use a restrained number of decorative focal points.
Keep sightlines through the room open when the layout allows.
Coordinate visible finishes rather than matching them perfectly.
None of this means a small kitchen has to be pale or plain. Darker colors, patterned surfaces and bold decor can all work well in a small space when they feel deliberate.
Small Kitchen Storage Ideas Without Adding More Cabinets
Storage is a real need, but it works best when it solves a specific problem. A few broad principles:
Use your existing cabinets fully before looking for more space.
Store things by how often you use them, with everyday items easiest to reach.
Move rarely used items elsewhere if that is practical.
Keep counters for active tasks rather than long-term storage.
Avoid buying storage before you know exactly what the problem is.
For readers who want cabinet, drawer, refrigerator and pantry solutions in detail, our pantry and kitchen organization ideas guide covers those systems in much more depth.
Small Kitchen Ideas You Can Try Without Buying Anything
Tiny kitchen ideas do not have to involve shopping. A tiny kitchen often improves more from editing than from adding. Here are changes that cost nothing:
Clear one prep surface completely.
Relocate rarely used appliances.
Remove expired or empty packaging where appropriate.
Move mail and papers out of the kitchen.
Reduce duplicate cooking tools.
Reset items to where you actually use them.
Remove decor you no longer enjoy or notice.
Move bulk backup supplies elsewhere.
Reconsider kitchen seating.
Clear items from the main walkway.
Group visually busy items together rather than spreading them across the kitchen.
Try one or two of these in your normal routine and notice what changes before doing more and notice what changes before doing more.
What Makes a Small Kitchen Harder to Use?
If your kitchen feels frustrating, one or more of these may be at play. None of them is a personal failing. They are common in small spaces:
Counters are covered in permanent items.
There is no dedicated prep area.
The walking path is blocked.
Appliances are stored far from where they are used.
There are too many rarely used countertop appliances.
Dining furniture crowds the cooking zone.
Open shelves carry too many unrelated objects.
Papers and household items collect in the kitchen.
Every wall is used for storage.
Decor competes with practical kitchen items.
Spotting even one of these gives you a place to start.
A Simple Small-Kitchen Reset
A reset does not need to be long. Here is a realistic routine you can do in a short stretch:
Clear the main prep counter.
Return dishes to their places.
Put away groceries.
Move mail and unrelated household items out.
Return cooking tools to their zones.
Reset the dish drying area.
Clear the walkway.
Put occasional appliances away.
Even doing part of this can make the kitchen easier to start cooking in the next day.
A Small Kitchen Works Better When the Space Supports How You Cook
The common thread in all of these small kitchen ideas is that function comes before decoration. Protect your counter space, keep movement easy, let the things you use most earn prime placement, and remove or relocate what you rarely use. Storage works best when it solves a specific problem, and a small kitchen does not need to look empty or all white to feel good.
The best layout is simply the one that supports your household’s real routine. If you would like more ideas for making compact spaces work, you are welcome to explore more of Lulonta’s small-space and organization guides.
