
Small Bathroom Layout Ideas With Shower Only: Smart Fixes That Actually Work
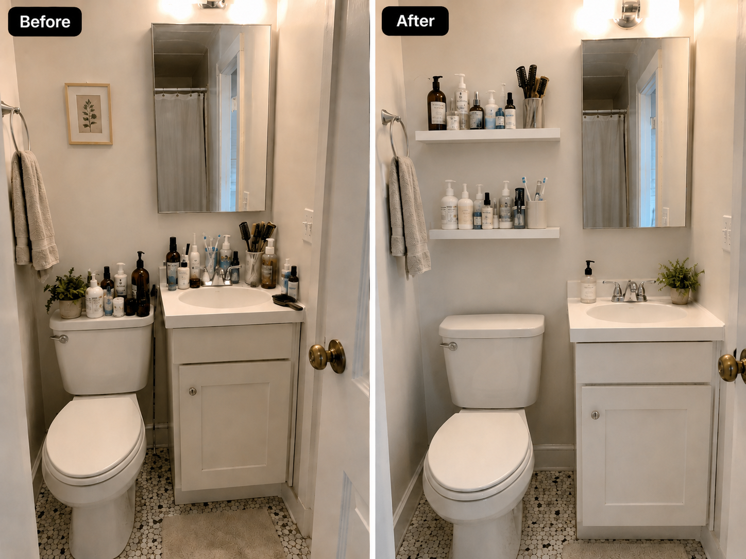
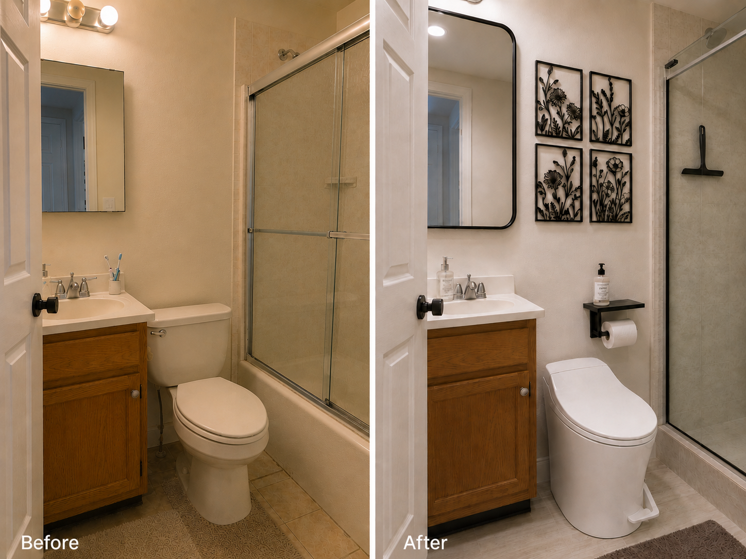
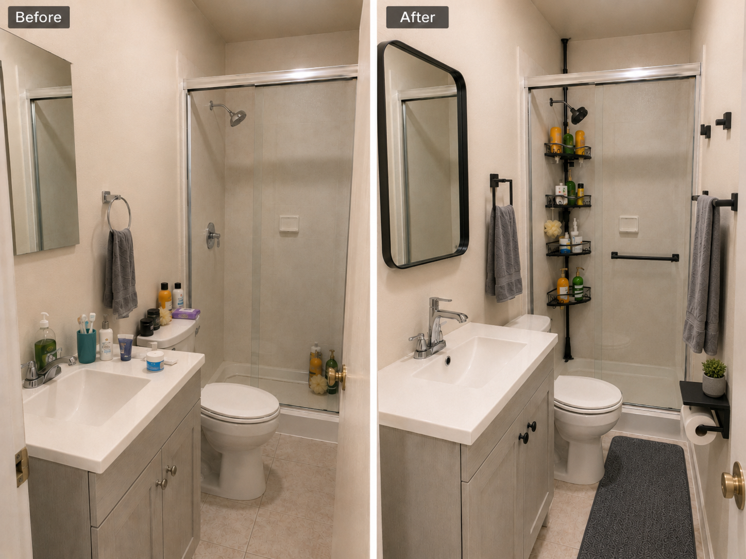
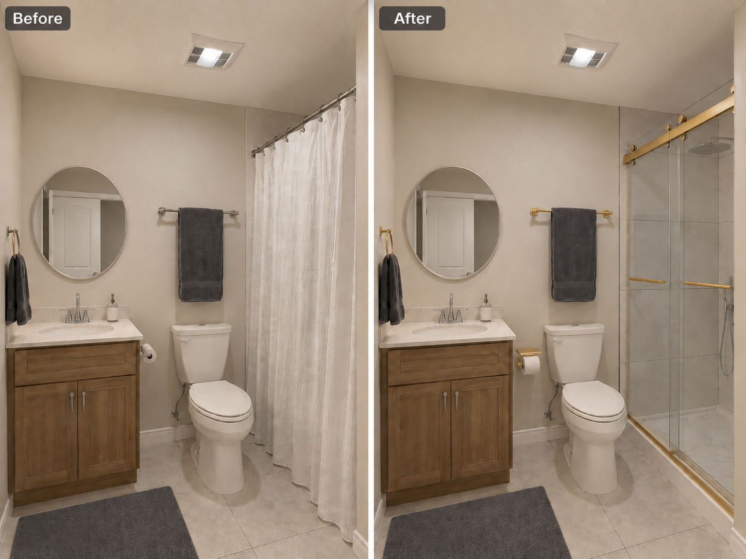
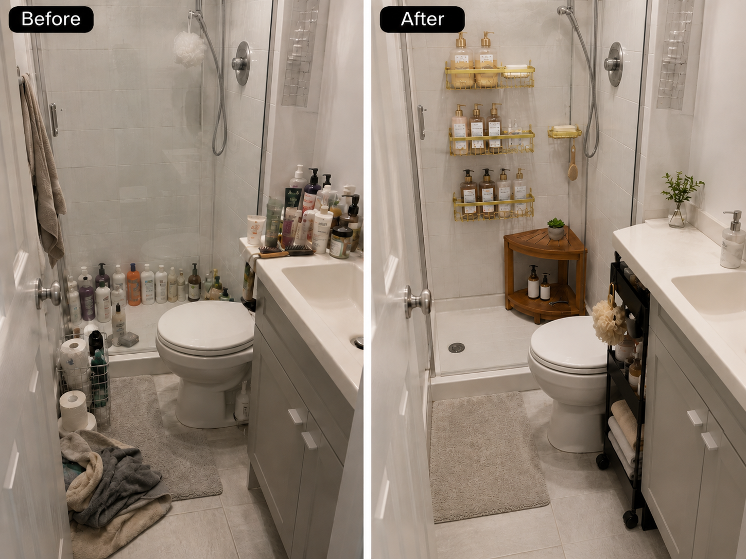
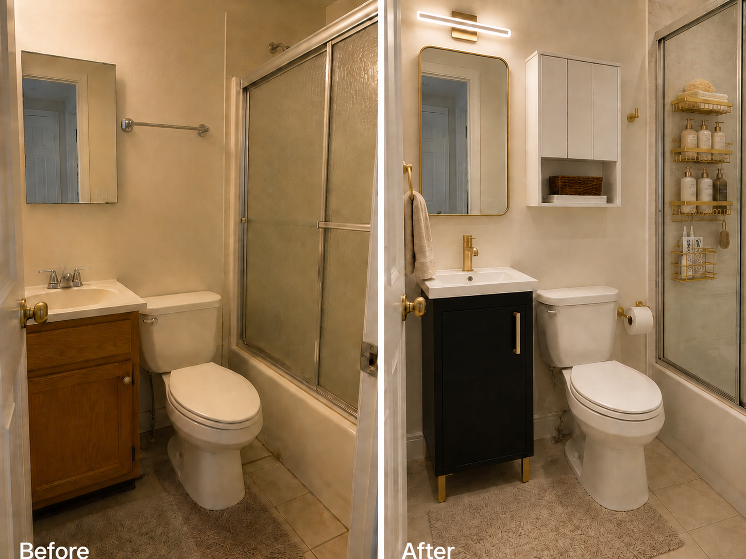
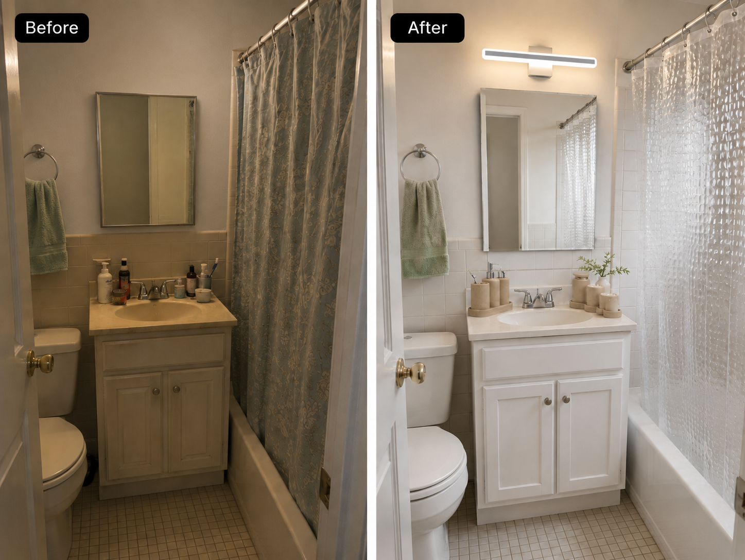
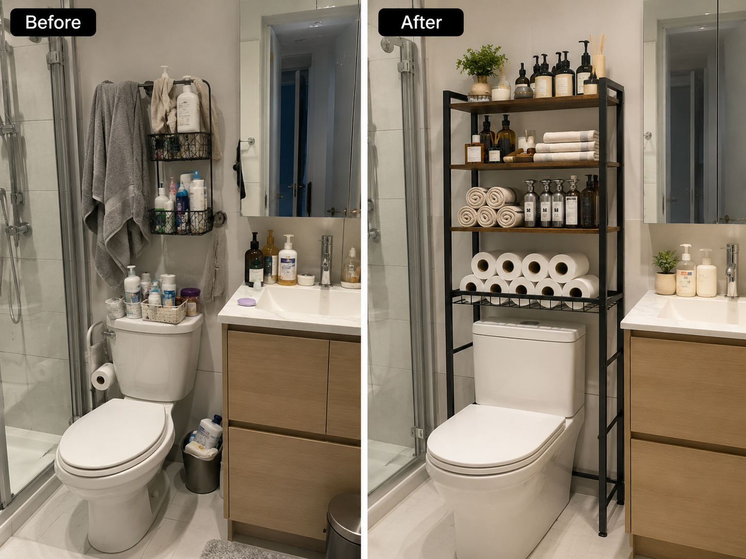
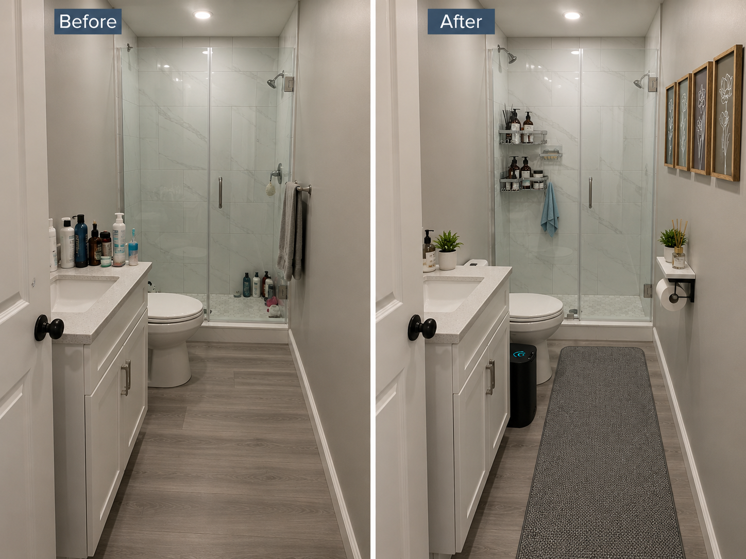

Your tiny bathroom can look and feel completely different, here's how.
You walk into your bathroom and immediately feel the walls closing in. There's nowhere to put anything. The fixtures compete for space. And no matter how clean it is, it still feels cramped, dark, and frustrating.
If you're working out a small bathroom layout with a shower only, in an apartment, studio, guest bath, or ensuite, the single smartest decision you can make is going shower-only. Removing the bathtub instantly reclaims floor space and opens up the layout. With the right products and a few visual tricks, even the smallest shower-only bathroom can feel intentional and genuinely comfortable.
This guide covers eight layout ideas with specific product recommendations for each, all renter-friendly and chosen for bathrooms where every inch matters and a full renovation isn't on the table.
This post includes affiliate links. If you buy something through my links, I may earn a small commission, at no extra cost to you, ever. It's one of the ways I keep Lulonta going, and I appreciate the support.
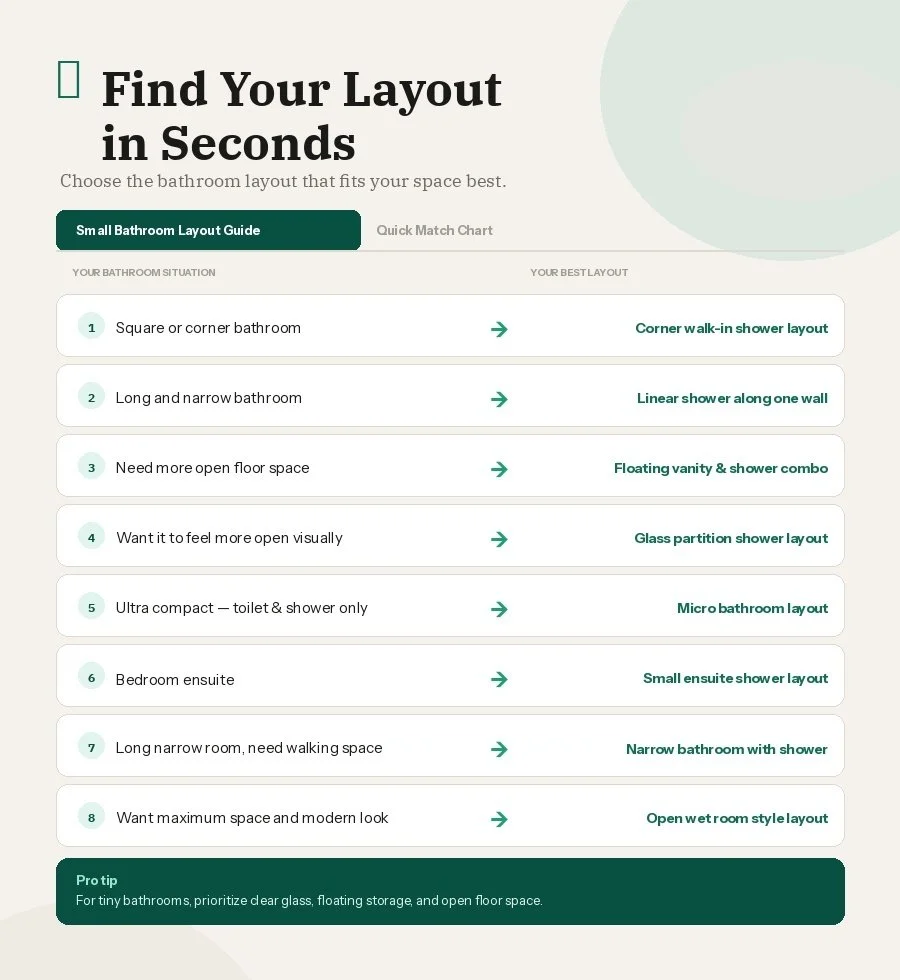
Tell me about your bathroom shape and I'll show you the best layout and products for your exact situation.
My bathroom is square or compact
The room is roughly equal on all sides. Everything competes for the same small footprint and the center feels cramped.
My bathroom is long and narrow
The room is much longer than it is wide. It feels like a corridor and width is your biggest challenge.
Just a toilet and shower — nothing else fits
Ultra compact. Only the essentials exist in this space. Every inch has to work and storage is almost impossible.
I have a bedroom ensuite
Connected directly to a bedroom. It needs to feel cohesive with the room and elegant rather than purely functional.
I want maximum openness — no barriers
You want the most modern, open feel possible. No doors, no frames, no visual interruptions — just clean lines and space.
I'm a renter — no drilling or permanent changes
You need everything to look great and function well without damaging walls, tiles, or anything your landlord would notice.
Your best layout
Corner Walk-In Shower Layout ⬜
Place the shower in the corner to open up the center of the room. Use a glass enclosure instead of a curtain to let light travel across the whole space. This is the highest-impact layout change for a square bathroom.
Start here
Double Sliding Glass Shower Door
Opens the corner without needing swing clearance
Add storage
4-Tier Corner Caddy Tension Pole
Full shower storage, no drilling needed
Add comfort
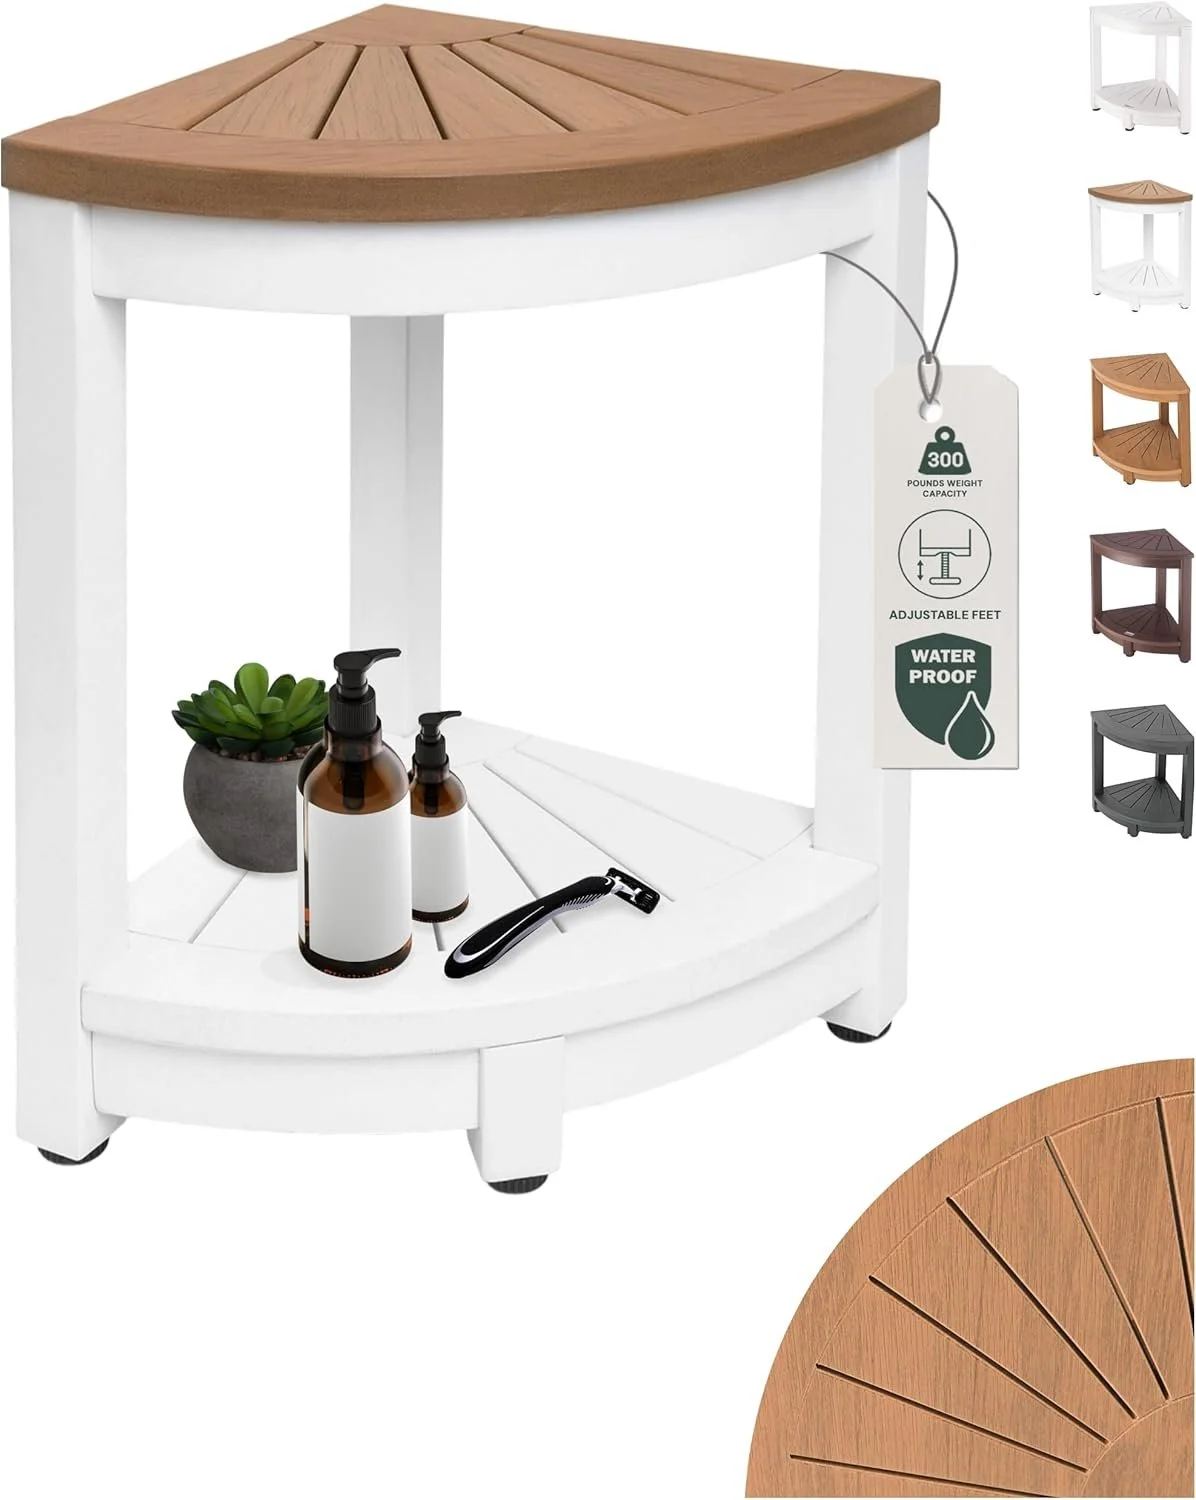
Waterproof Corner Shower Stool
Stable surface for shaving or resting
Finish it
Corner Shower Caddy 3-Pack
Rustproof, adhesive, damage-free organization
Your best layout
Narrow Bathroom With Linear Shower 📏
Place the shower at the far end and align the toilet and sink along one wall. Use a wide horizontal mirror to add perceived width and keep the walking path clear. These small changes make a corridor feel like a room.
Biggest win
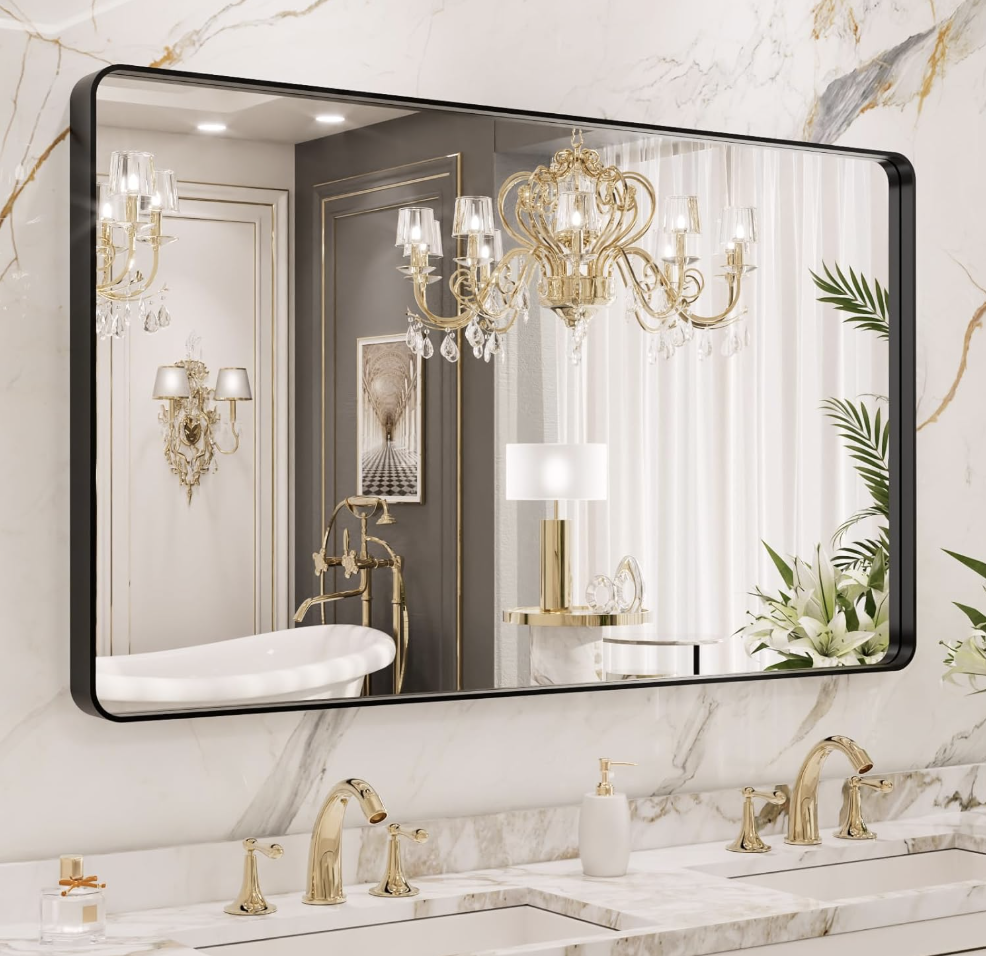
Large Rounded Rectangle Mirror 40x24
Adds visual width to the whole room instantly
Add light
3-Light LED Vanity Light 24"
Even light makes narrow rooms feel wider
Add storage
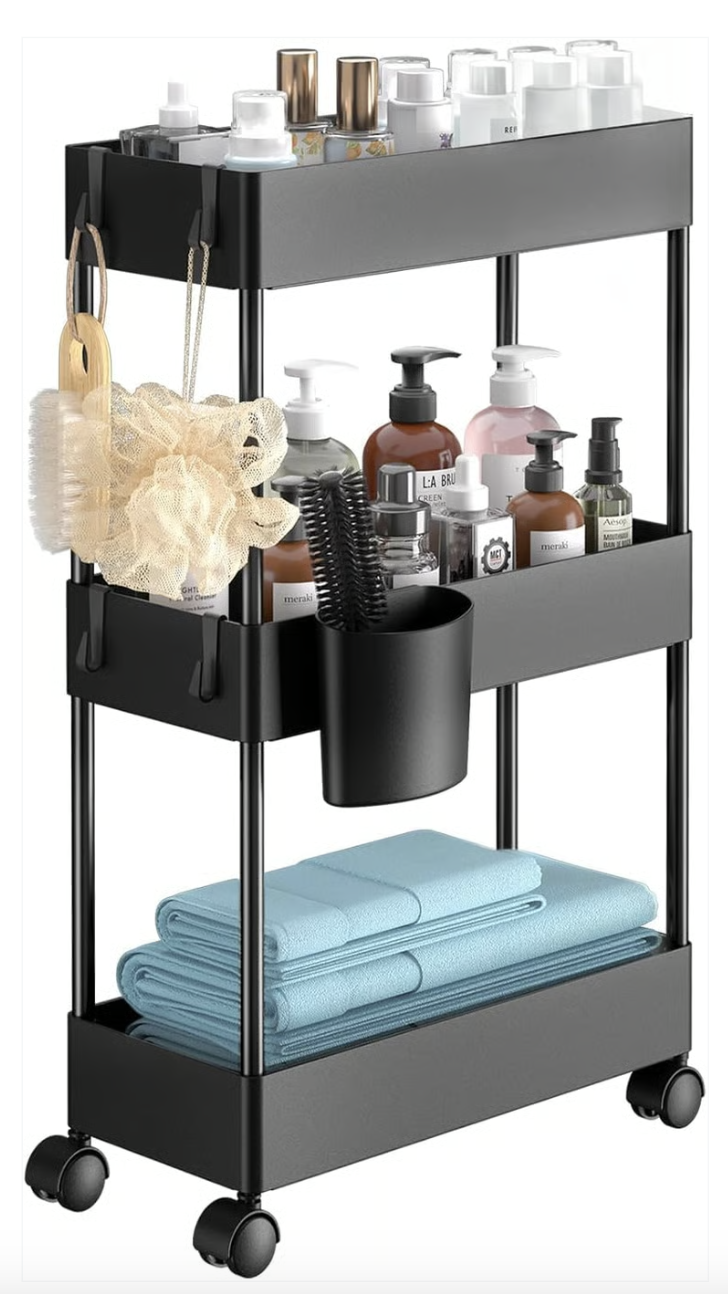
Slim 3-Tier Rolling Storage Cart
Fits in gaps other furniture can't reach
Finish it
Ultra Thin Bathroom Runner Rug
Defines the space without blocking the width
Your best layout
Micro Bathroom Layout — Toilet and Shower Only 🚽
Align both fixtures along one wall to preserve movement space. Go completely vertical with storage — the walls and the space above the toilet are your only real options. Every piece has to do more than one job.
Most important
67" Slim Tall Storage Cabinet
Vertical storage where nothing else fits
Use the wall
Over-Toilet 4-Tier Storage Shelf
Turns empty wall into real storage immediately
Double duty
Cabinet with TP Holder
Two problems solved in one compact piece
Finish it
Matte Black Marble TP Holder with Shelf
Small shelf for phone or essentials, zero footprint
Your best layout
Small Ensuite Shower Layout 🛏️
Place the shower at the far end to create depth. Use glass to maintain visual continuity from bedroom into bathroom. Focus on coordinated finishes and one strong decorative piece — the ensuite should feel like an extension of the bedroom, not a separate utility room.
Set the tone
4-Piece Gold Leaf Metal Wall Art
Elevates the whole room with one decorative piece
Add texture
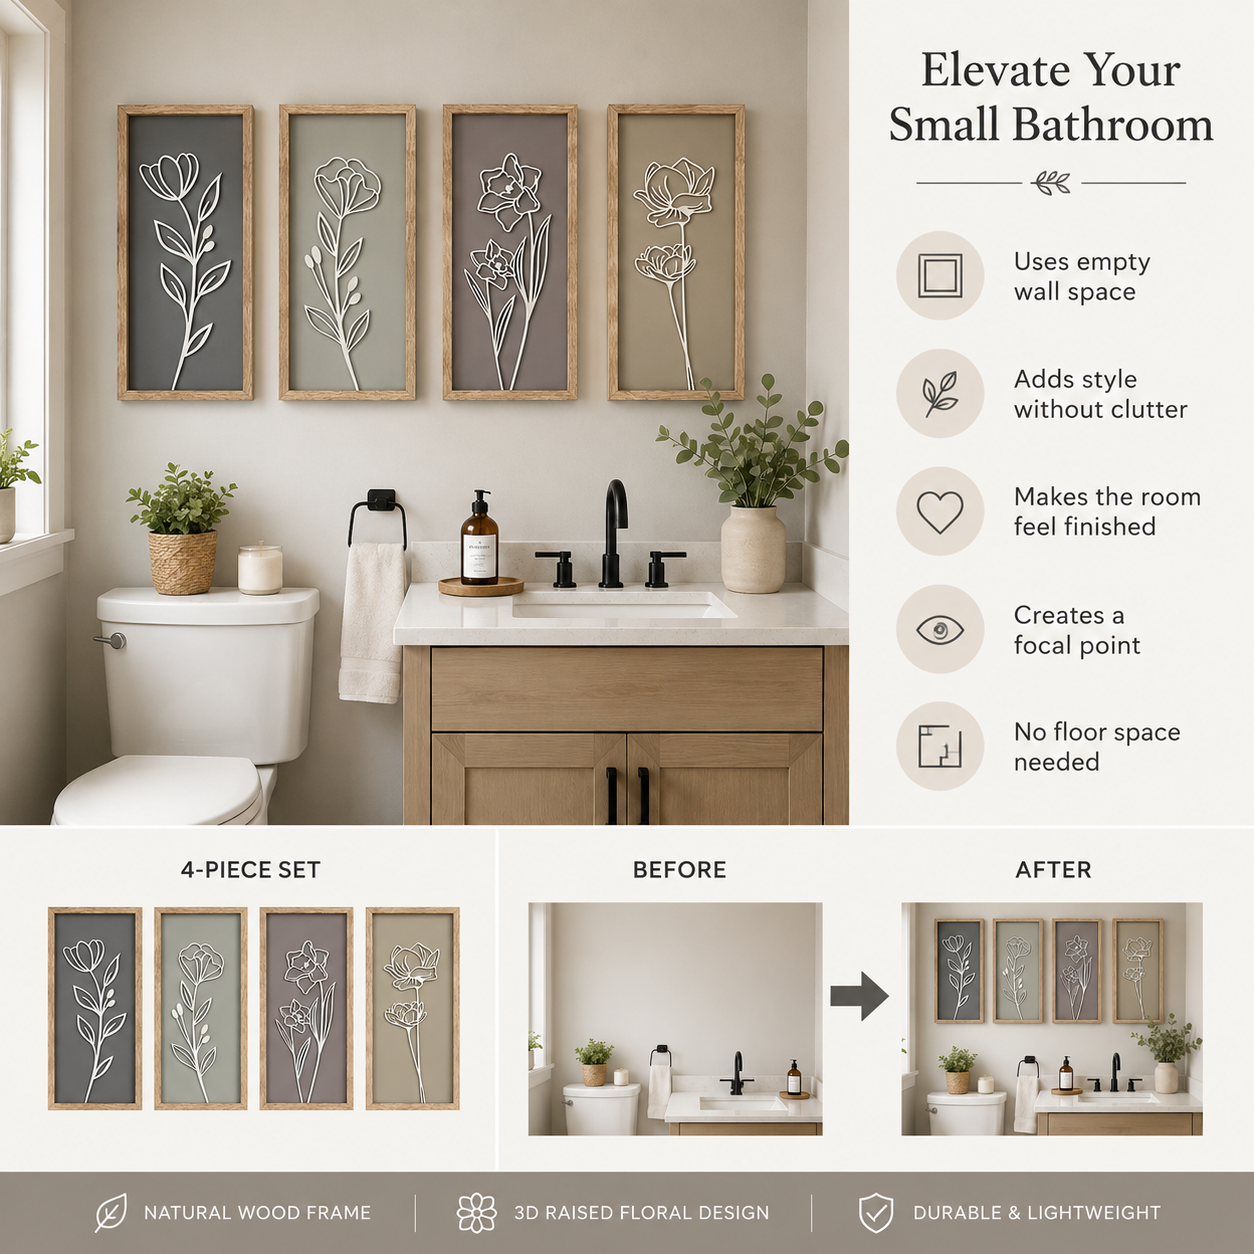
3D Wooden Floral Wall Decor Set
Warmth and dimension on a small wall
Cohesive finish
10-Piece Bathroom Hardware Set
Matching finishes make the room feel designed
Finish it
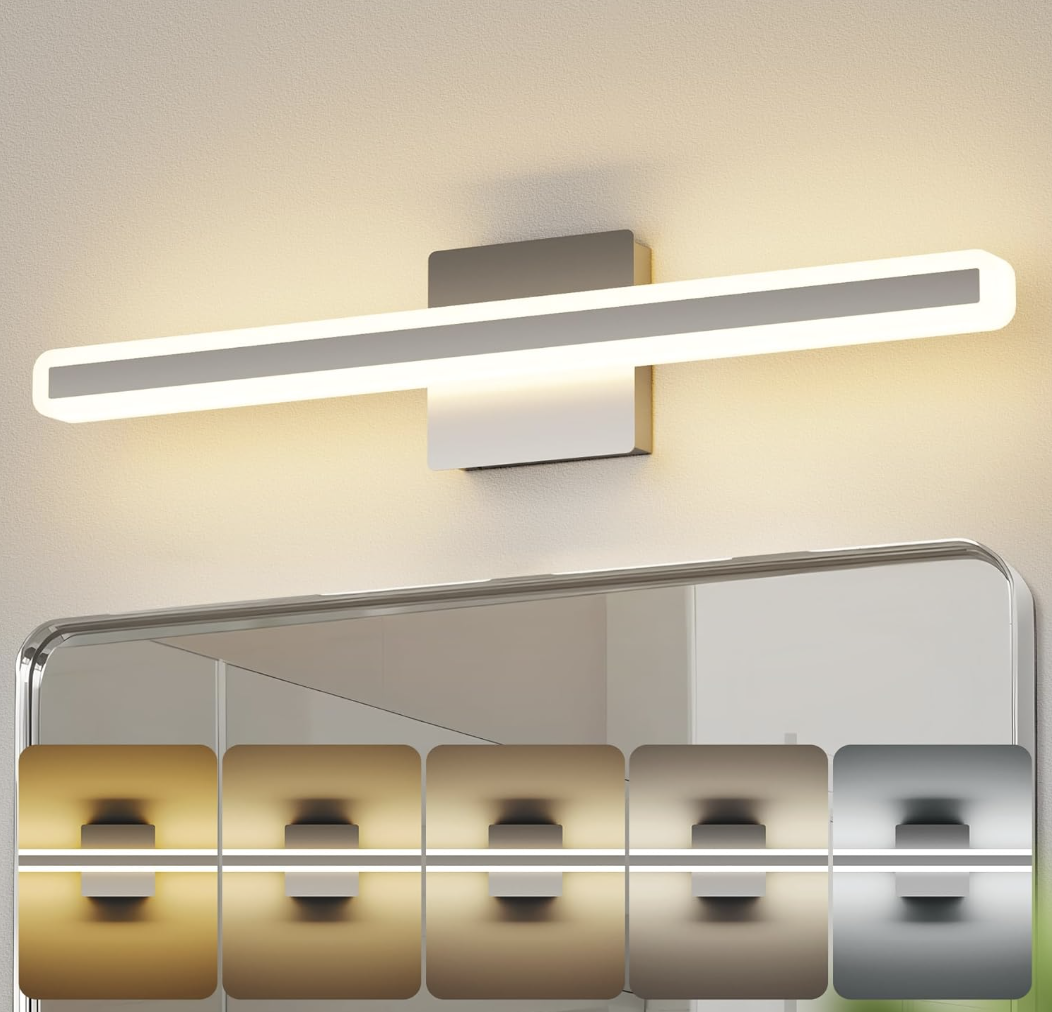
24" LED Vanity Light
Right light makes an ensuite feel luxurious
Your best layout
Open Wet Room Layout 🌊
Remove all barriers and let the floor drain handle water across a slightly sloped surface. Use consistent flooring throughout, a simple glass splash panel if needed, and keep fixtures completely minimal. The open layout only works if everything else is clean and controlled.
Essential tool
Silicone Shower Squeegee
Keeps walls spotless in 30 seconds after every shower
Best mat
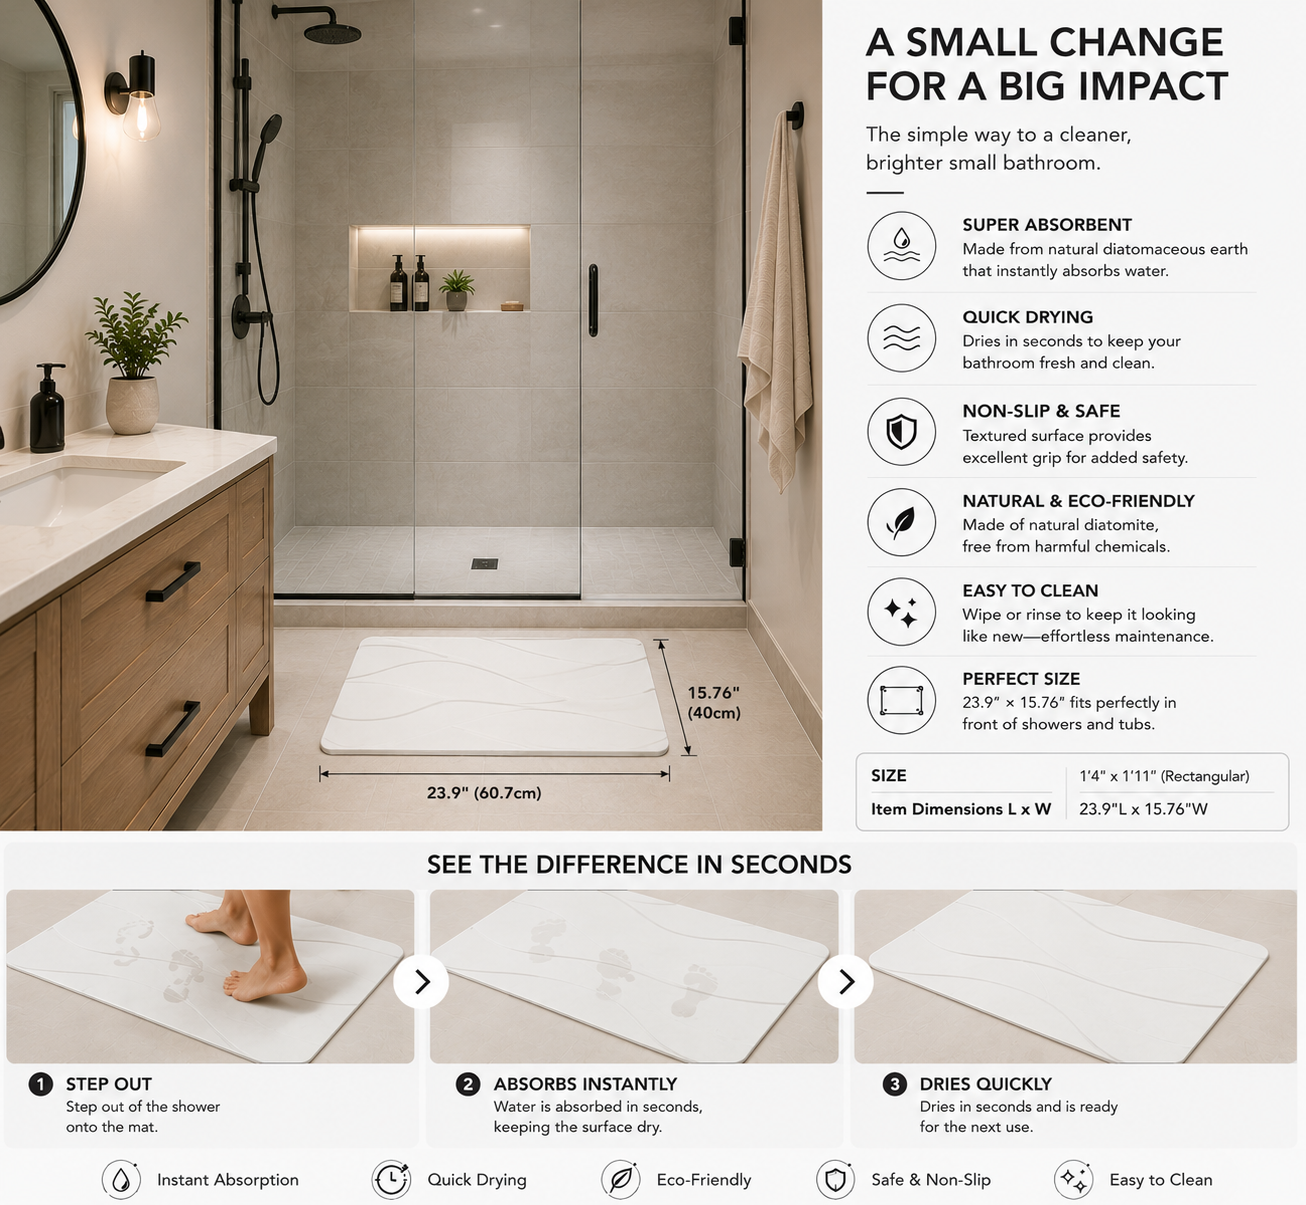
Diatomaceous Earth Stone Bath Mat
Dry the moment you step off it — no damp smell
If needed
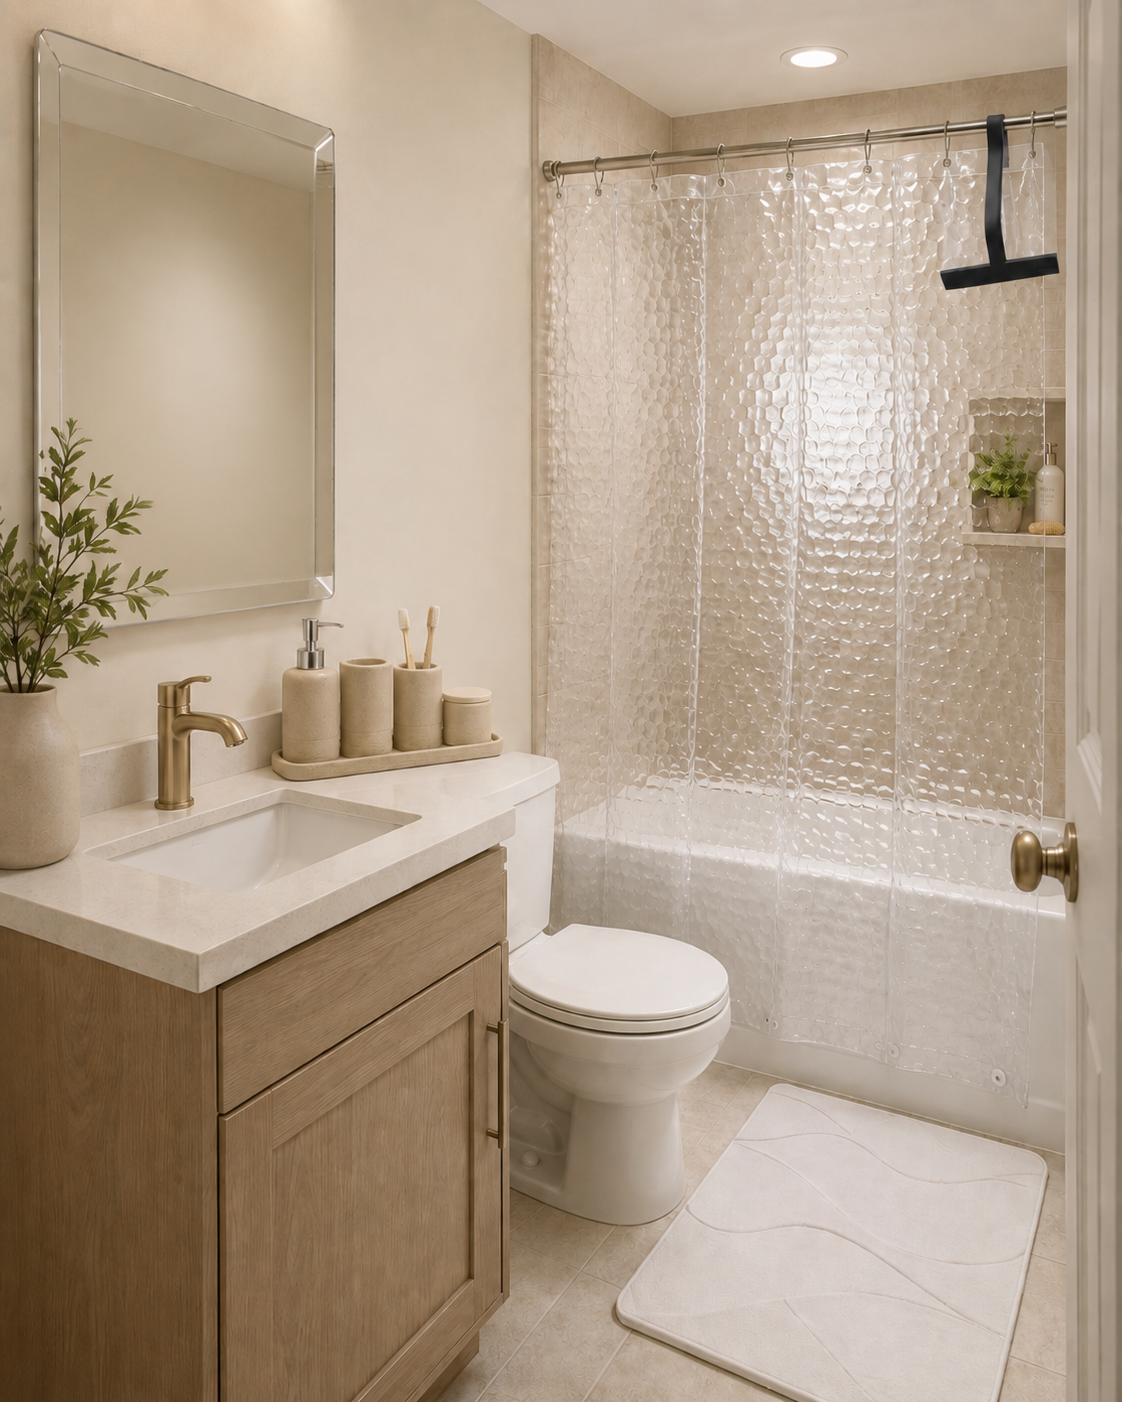
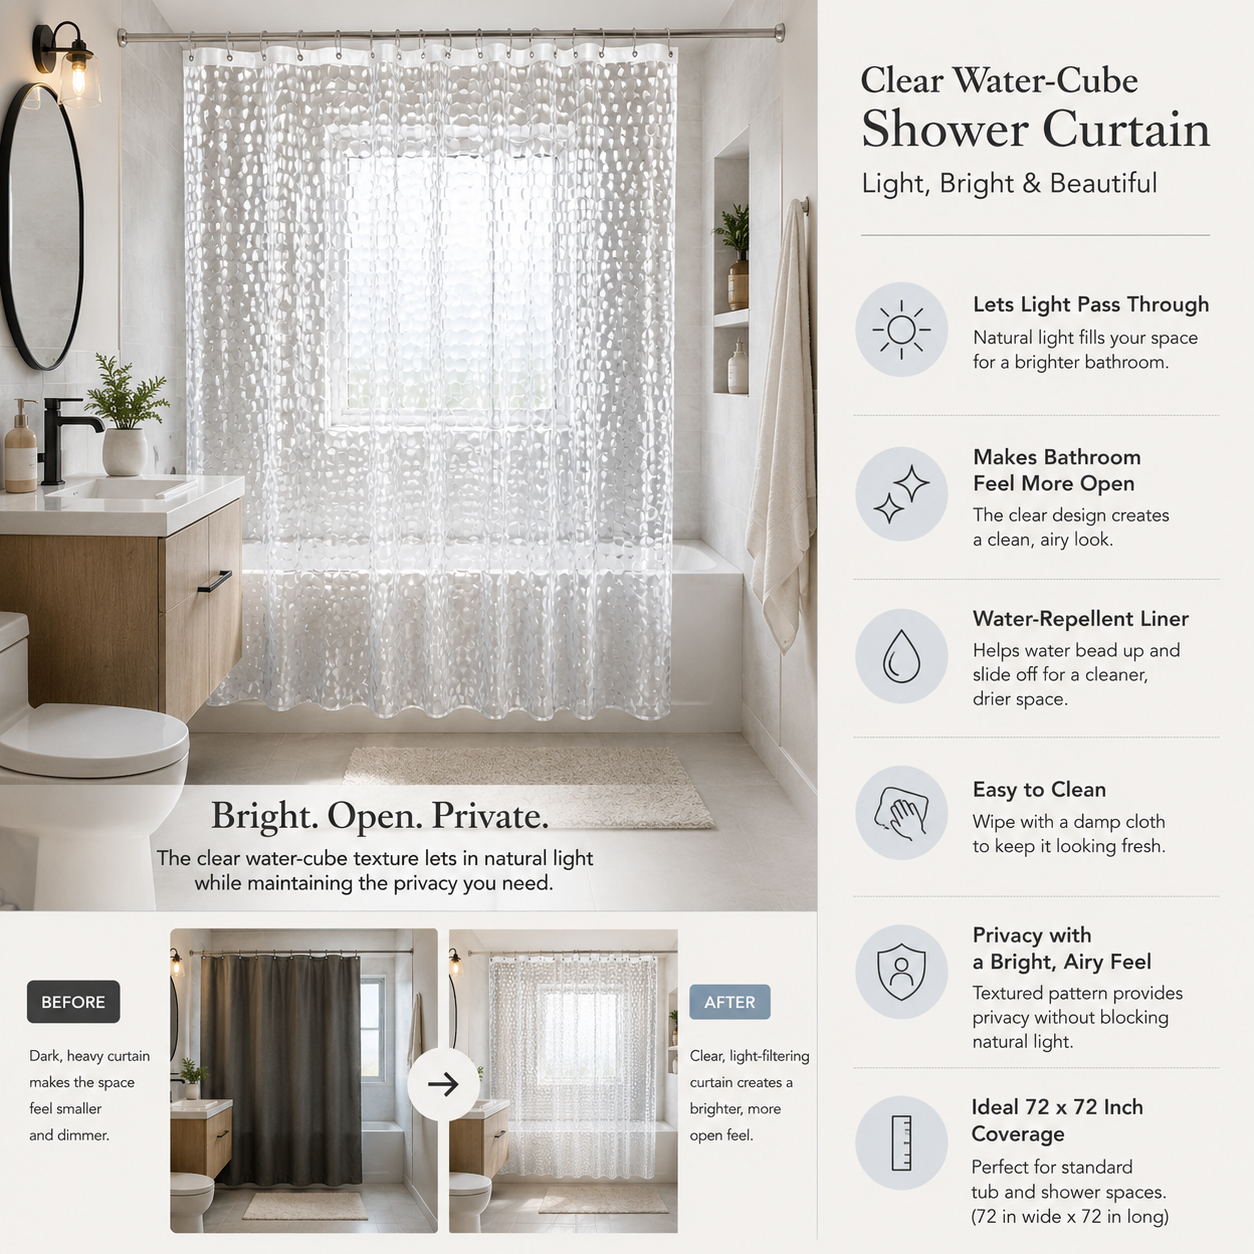
Clear Shower Curtain Liner 72x72
Water contained, light and openness preserved
Finish it
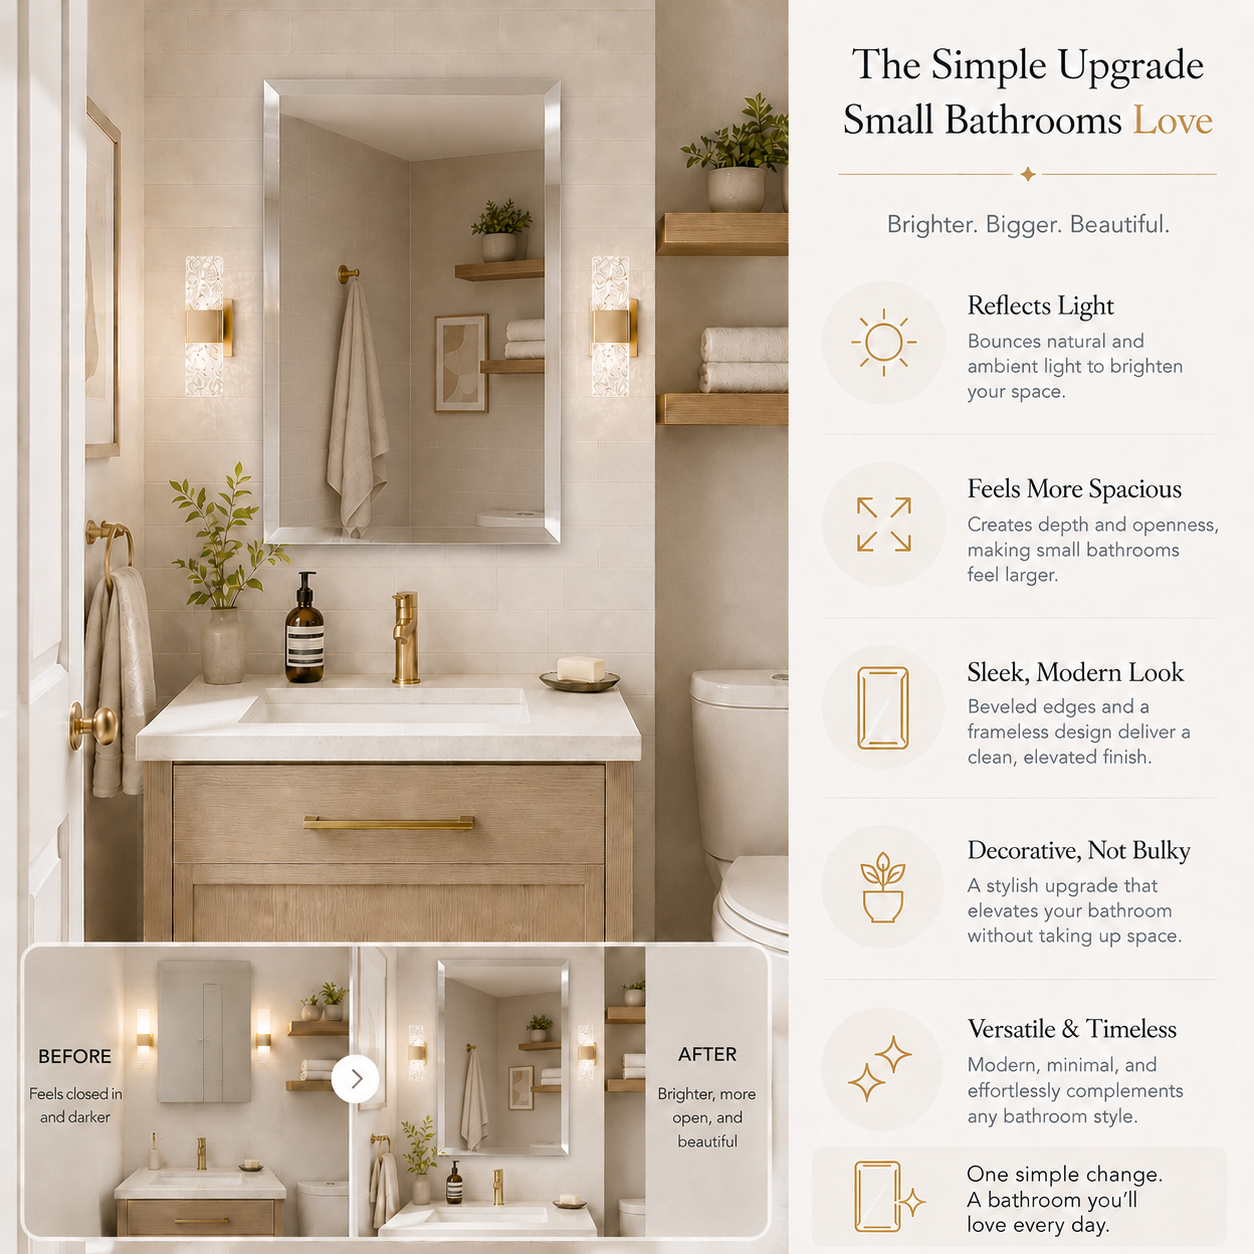
Frameless Beveled Mirror 24x36
Maximizes reflection and keeps visual lines clean
Your best layout
Renter-Friendly Upgrades — No Drilling Required 🔑
You can't drill, renovate, or make permanent changes — but you can still transform your bathroom completely. Every pick below is adhesive, tension-mounted, or freestanding. Fully removable when you move. Zero damage to walls or tiles.
Best storage
Corner Shower Caddy 3-Pack Adhesive
Rustproof, no drilling, holds everything
No drill option
4-Tier Tension Pole Caddy
Freestanding, adjustable, completely removable
Glass effect
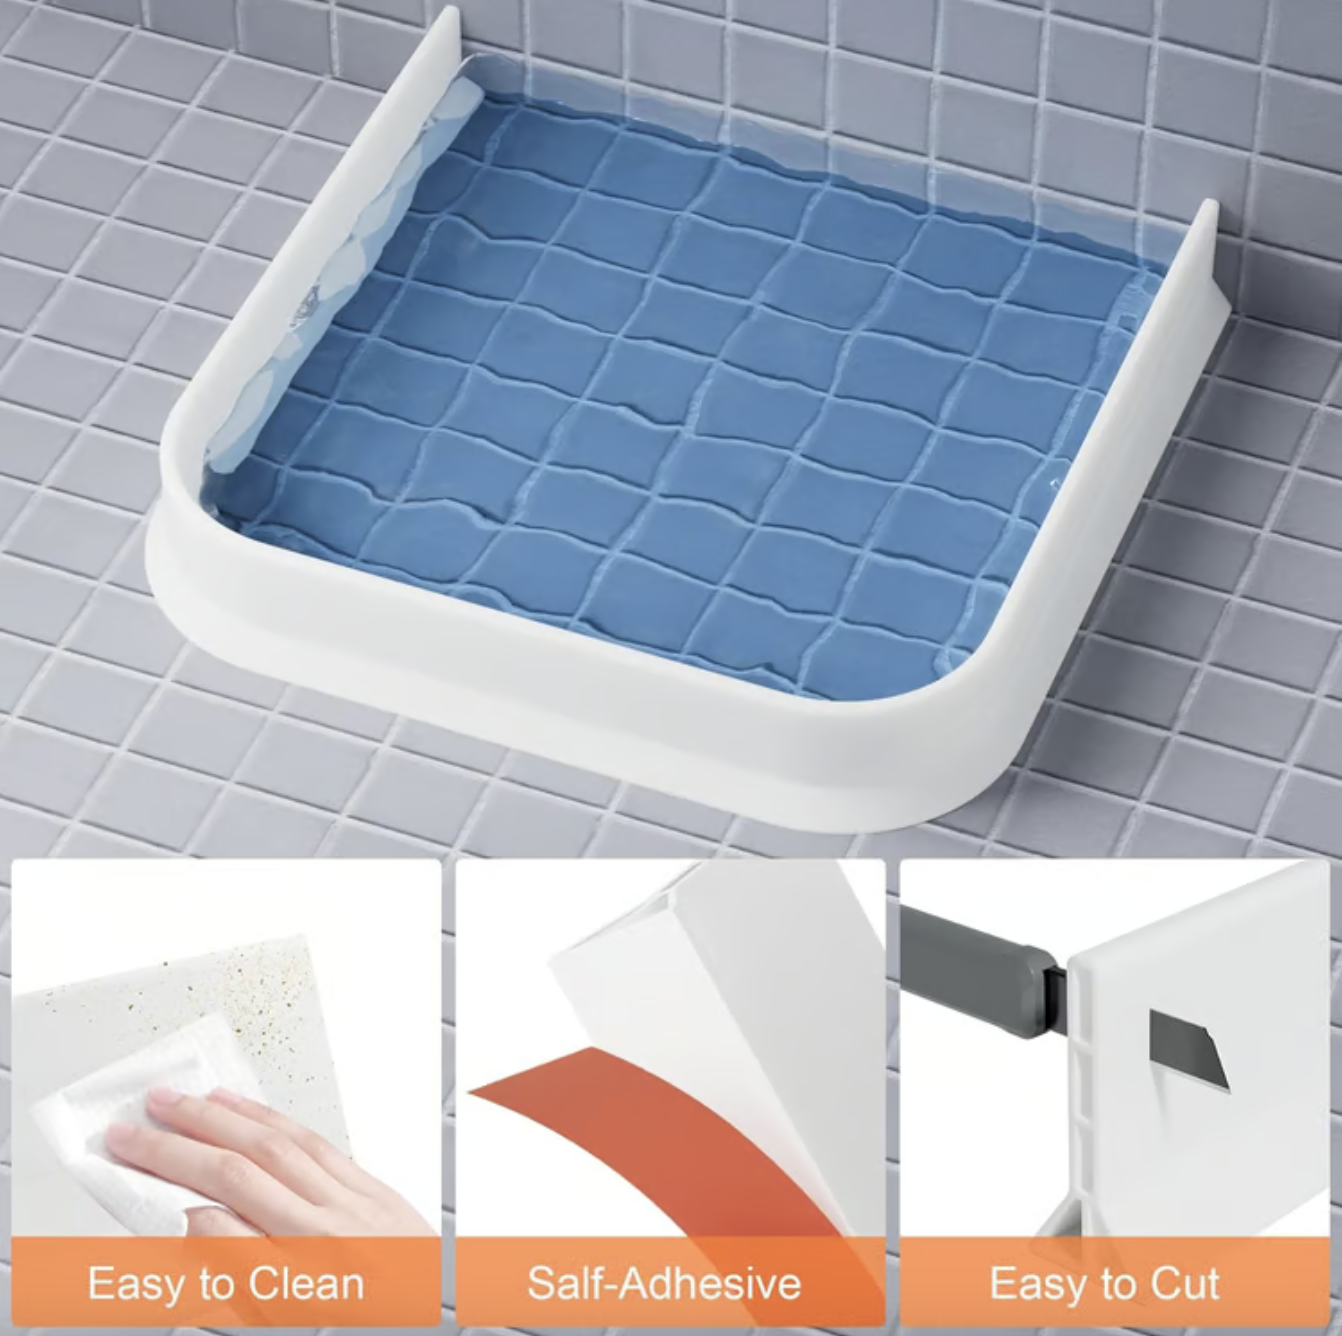
43" Shower Splash Guard
Open visual feel without a permanent glass door
Finish it
Slim 3-Tier Rolling Storage Cart
Moves anywhere, fits everywhere, takes nothing permanent
For renter-friendly ideas beyond the bathroom, theseapartment ideas cover no-drill storage, lighting, and furniture solutions for small rentals.
If you want the adjoining bedroom to feel just as calm and cohesive, these cozy earthy bedroom ideas for small rooms use warm neutrals, natural textures, and space-conscious decorating.
Start Here: Choosing Your Small Bathroom Layout With Shower Only
Before buying anything, decide where your shower goes. The layout decision matters more than any product or decor choice. If your bathroom is square, go corner. If it's narrow, go linear along the far wall. Get the layout right first, then use the products below to enhance it.
Find your bathroom shape in the layouts below and jump straight to that section.
One thing you'll notice as you go: a few product categories, caddies, mirrors, coordinated hardware, and vanity lighting, show up more than once across different layouts. That's not accidental repetition, these happen to work well regardless of which layout you choose, so if you've already picked one for an earlier section, you generally don't need a second one for a different layout.
Layout 1: Corner Walk-In Shower
Best for: square bathrooms and tight layouts where you need to preserve center floor space.
Placing the shower in the corner instantly opens up the middle of the room. A corner layout consolidates plumbing while freeing the remaining walls for a vanity and toilet, and a glass enclosure instead of a curtain lets light travel across the whole room.
Waterproof Corner Shower Stool — A sturdy stool inside a corner shower gives you a stable surface for shaving or resting without taking up meaningful floor space. Best for anyone who shaves in the shower or wants a more comfortable shower experience.
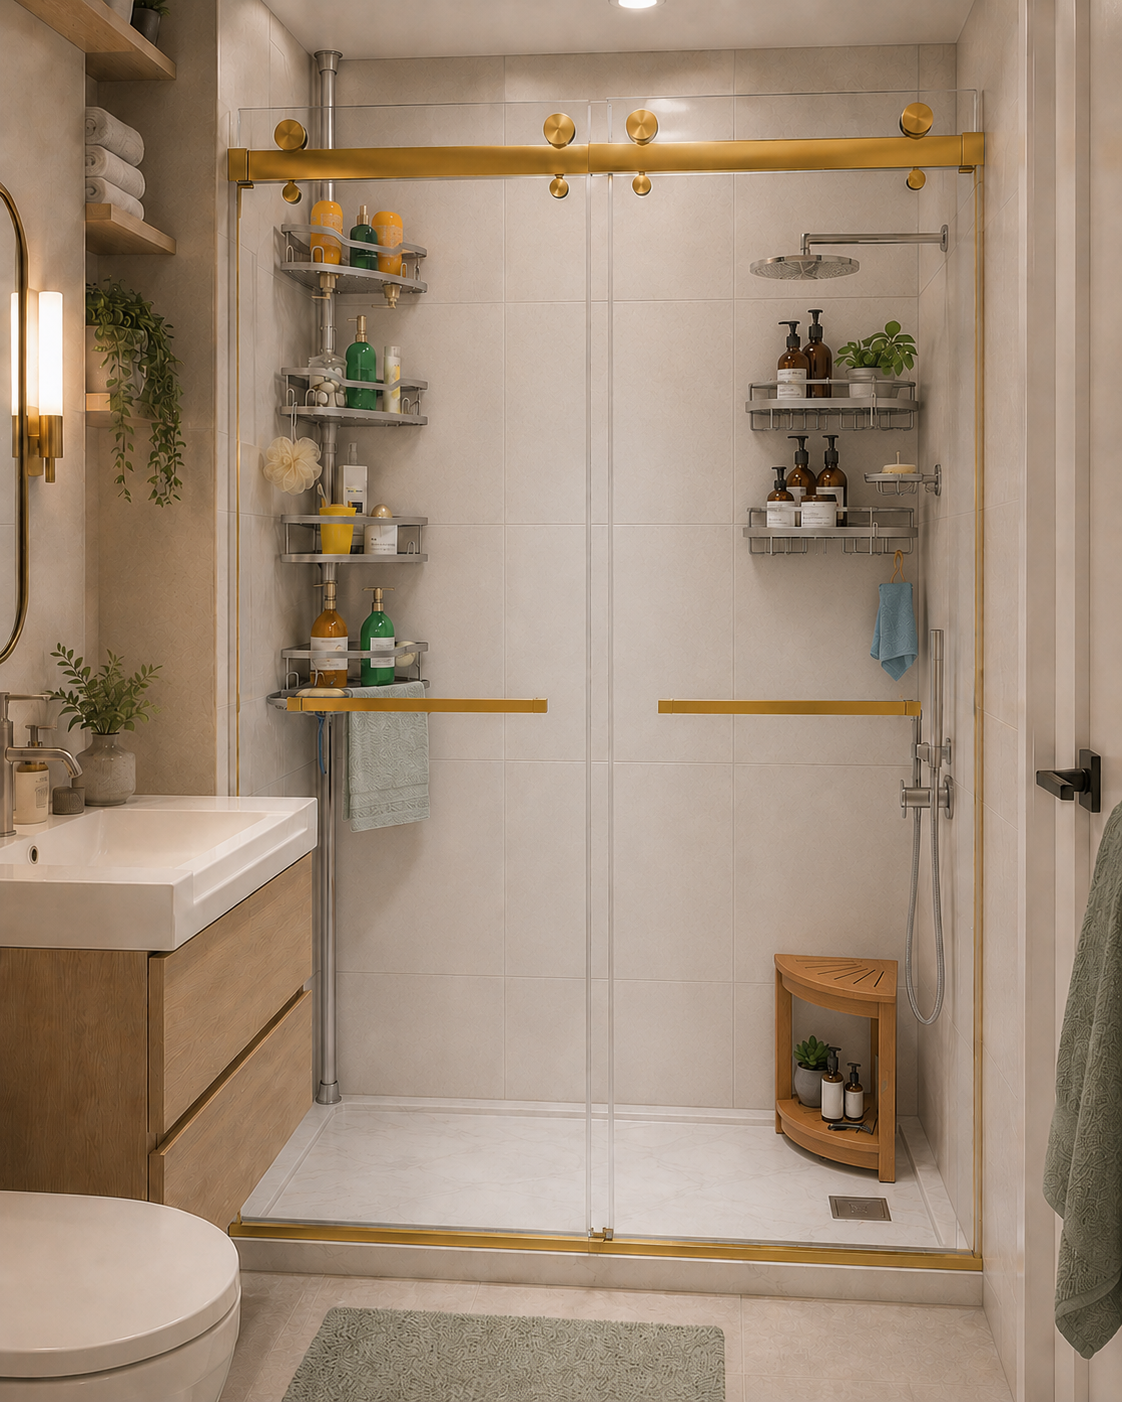

This corner shower stool is a smart small bathroom upgrade that helps maximize unused space while adding comfort, storage, and functionality without making your bathroom feel crowded.
Double Sliding Glass Shower Door — A clear glass sliding door opens up a corner shower without needing swing clearance, useful in tight bathrooms where every inch of floor space counts.
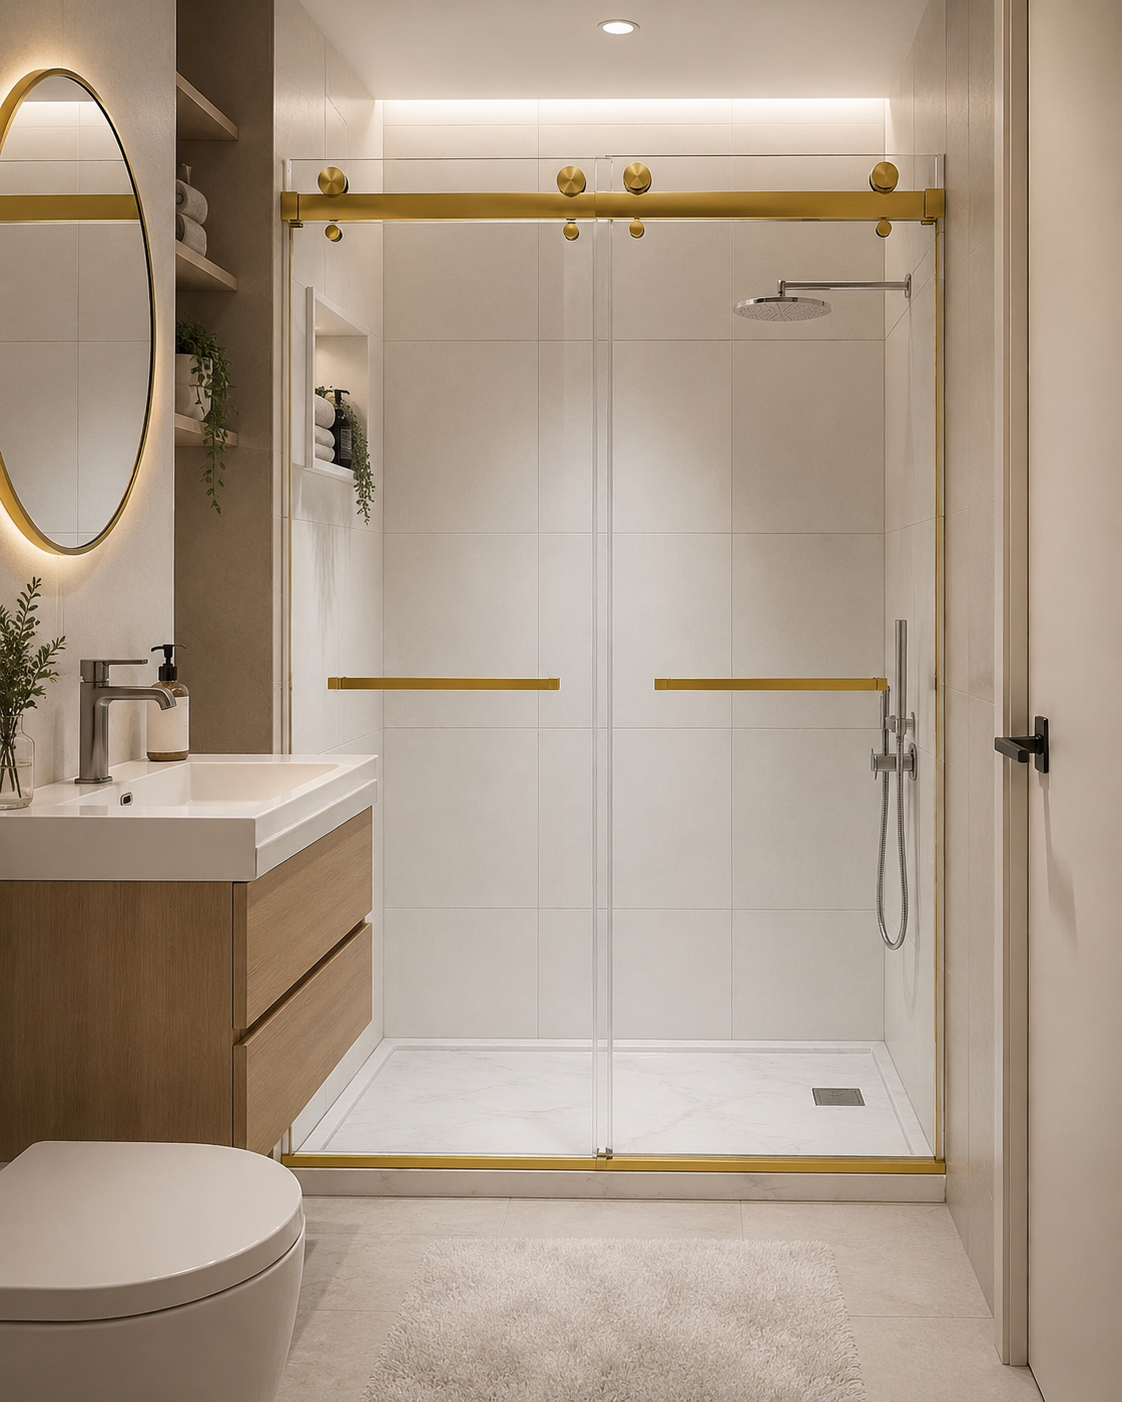
This frameless sliding shower door can completely transform a tiny bathroom by creating a more open and spacious feel while allowing light to flow through for a brighter and more modern look.
Choosing a caddy for a corner shower: the two options below solve the same storage problem differently, pick based on whether you'd rather avoid drilling entirely or want something you can take with you when you move.
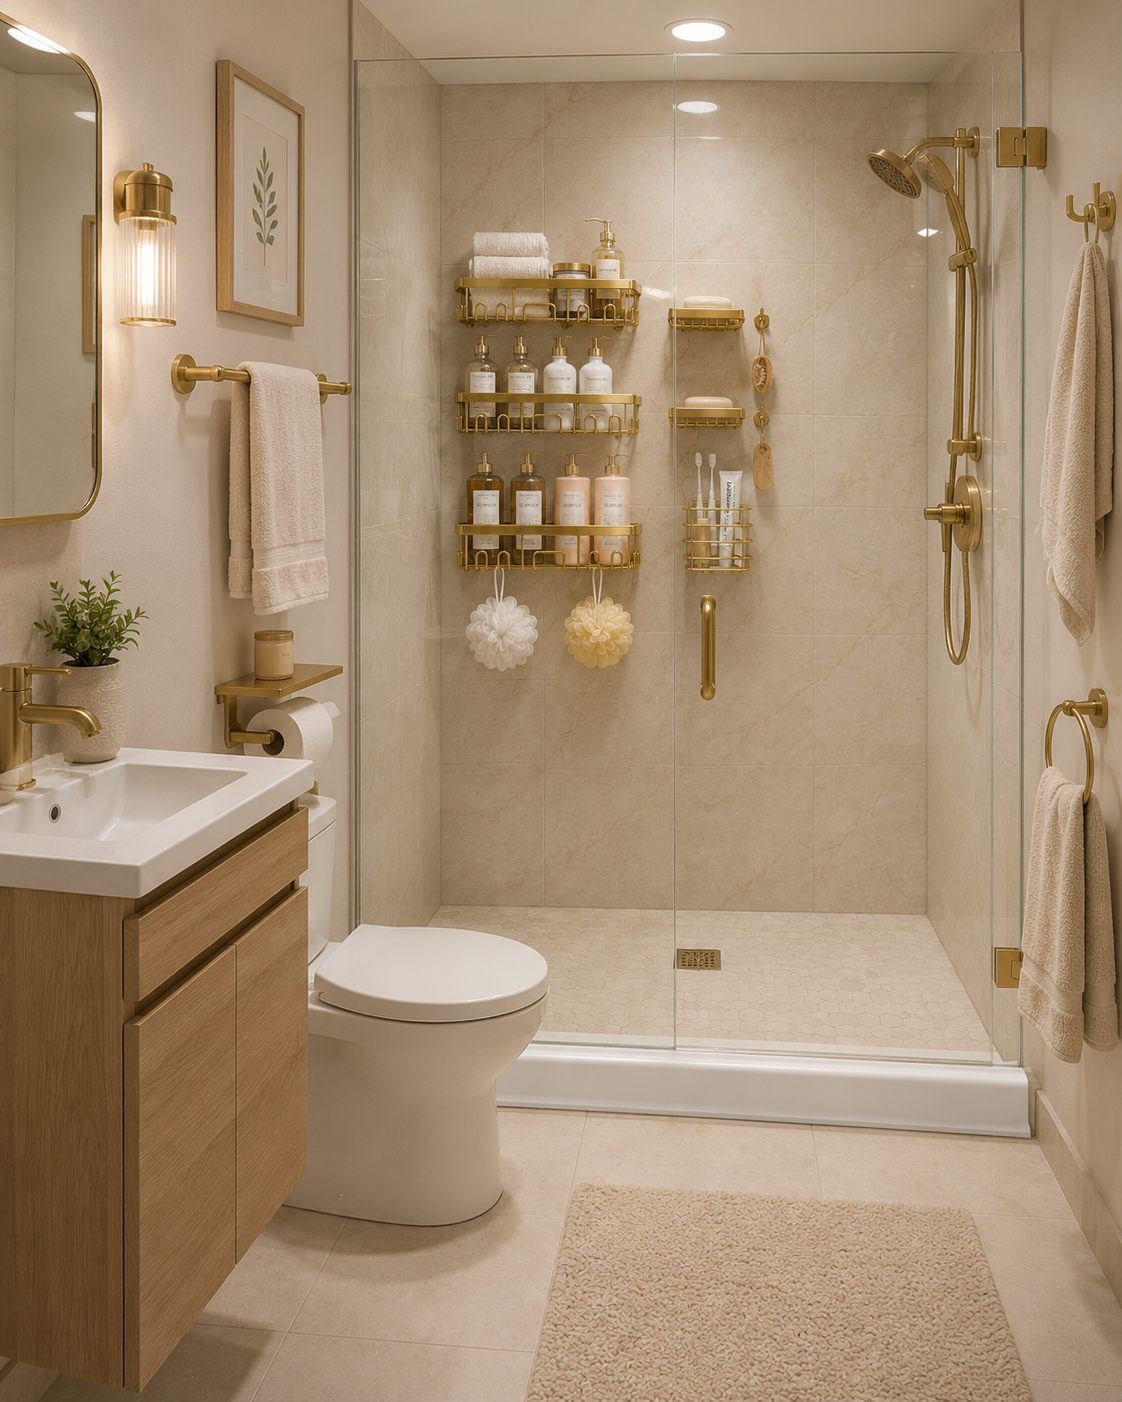
Corner Shower Caddy 3-Pack — Rustproof stainless steel caddies with adhesive mounting, no drilling. Best for renters who can't drill into tile.
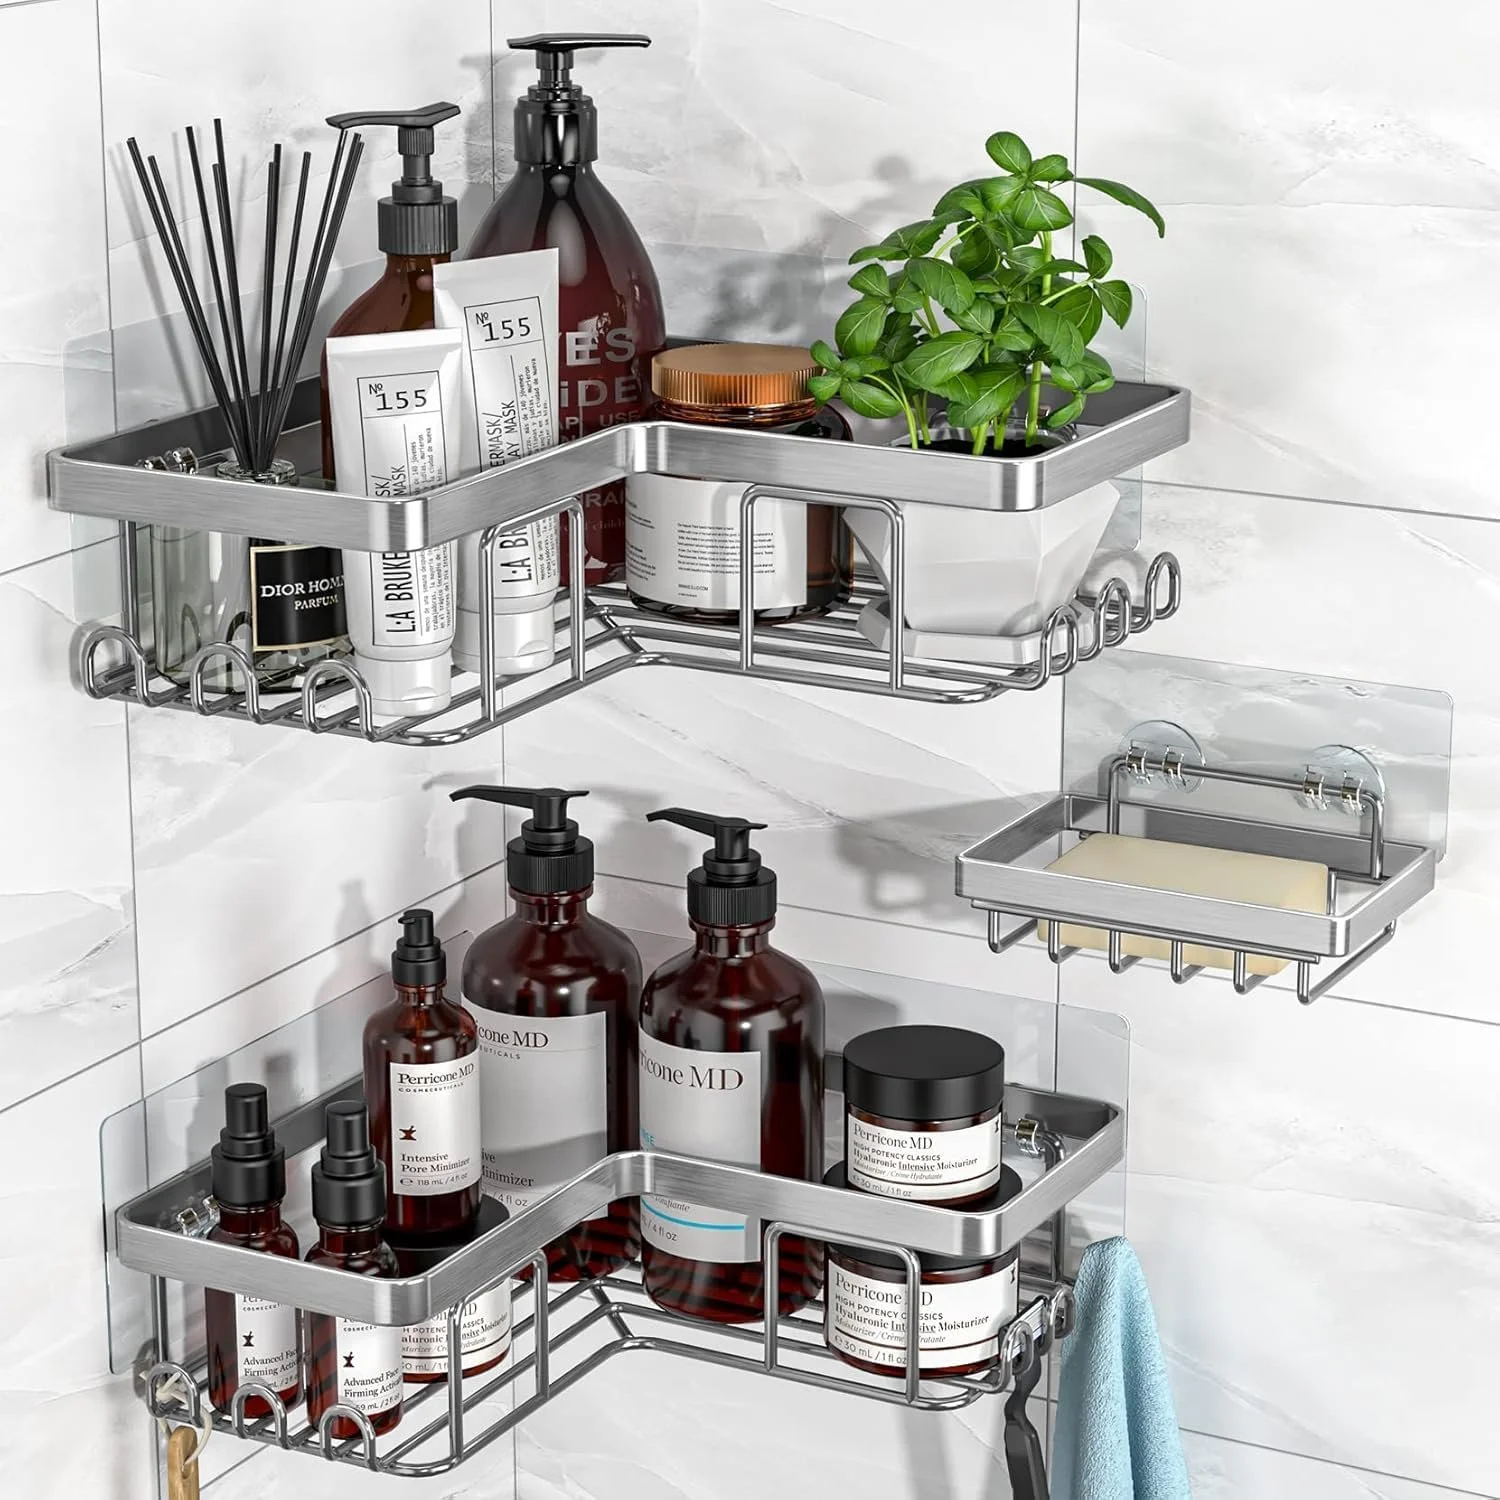
This corner shower caddy is a simple upgrade that can make a tiny bathroom look and feel completely different by turning unused corners into practical storage space while reducing countertop and shower clutter.
Corner Shower Caddy Tension Pole — No adhesive or drilling, adjusts from 47 to 121 inches and stands freely in the corner. Best for anyone who wants storage they can fully remove and take when they move.
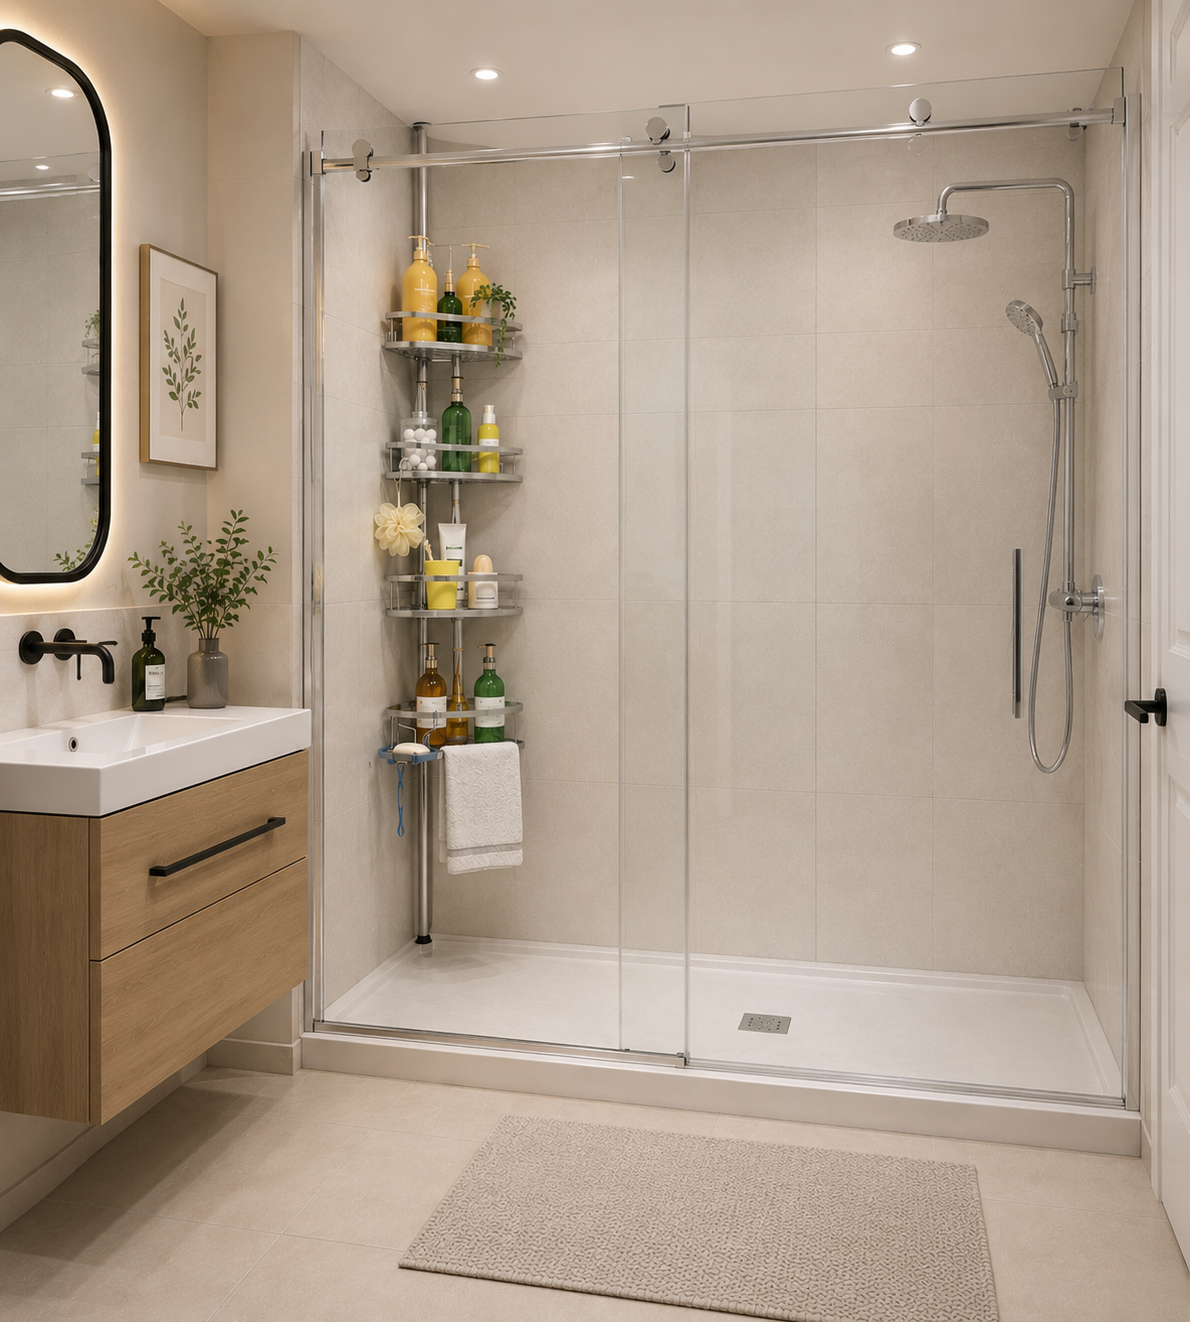
This can make a tiny bathroom look and feel completely different by transforming unused vertical space into organized storage without taking up extra floor space.
Layout 2: Linear Shower Along One Wall
Best for: narrow bathrooms where width is limited and the room needs to feel longer.
Placing the shower along the far wall creates a clean, uninterrupted line that visually elongates the room. Paired with a floating vanity or slim toilet along the same wall, the space feels balanced rather than squeezed.
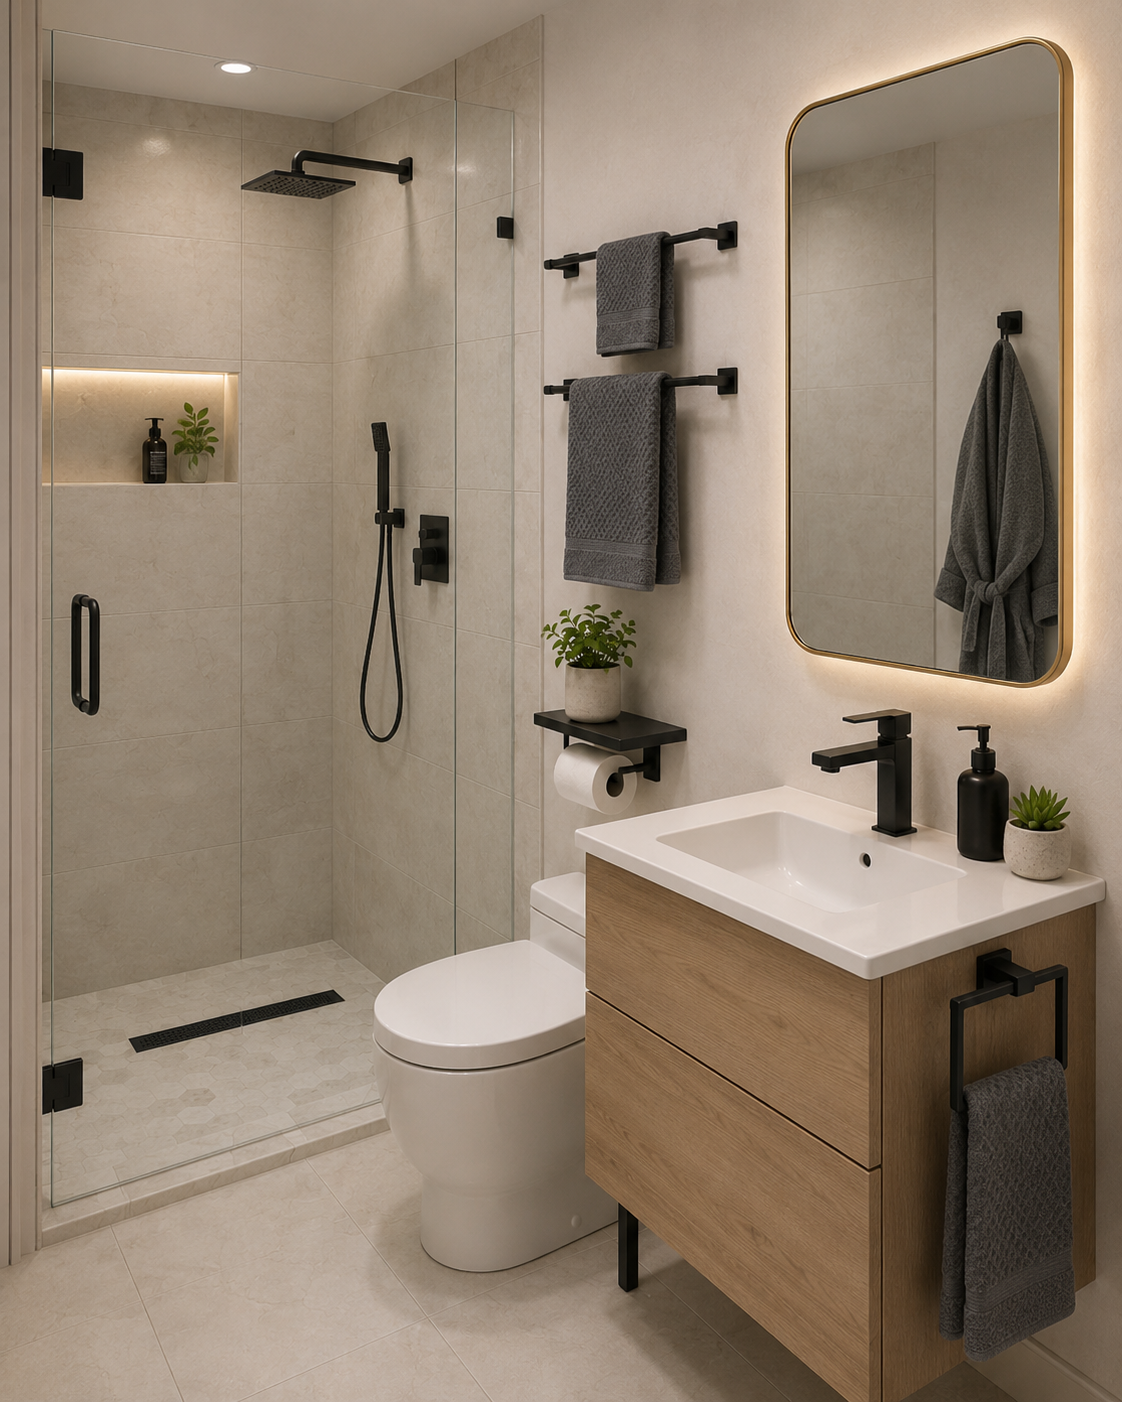
Matte Black 12" Linear Shower Floor Drain — Handles water flow along the length of the shower without interrupting the visual line of the floor, a clean modern finish for anyone replacing a dated center drain.
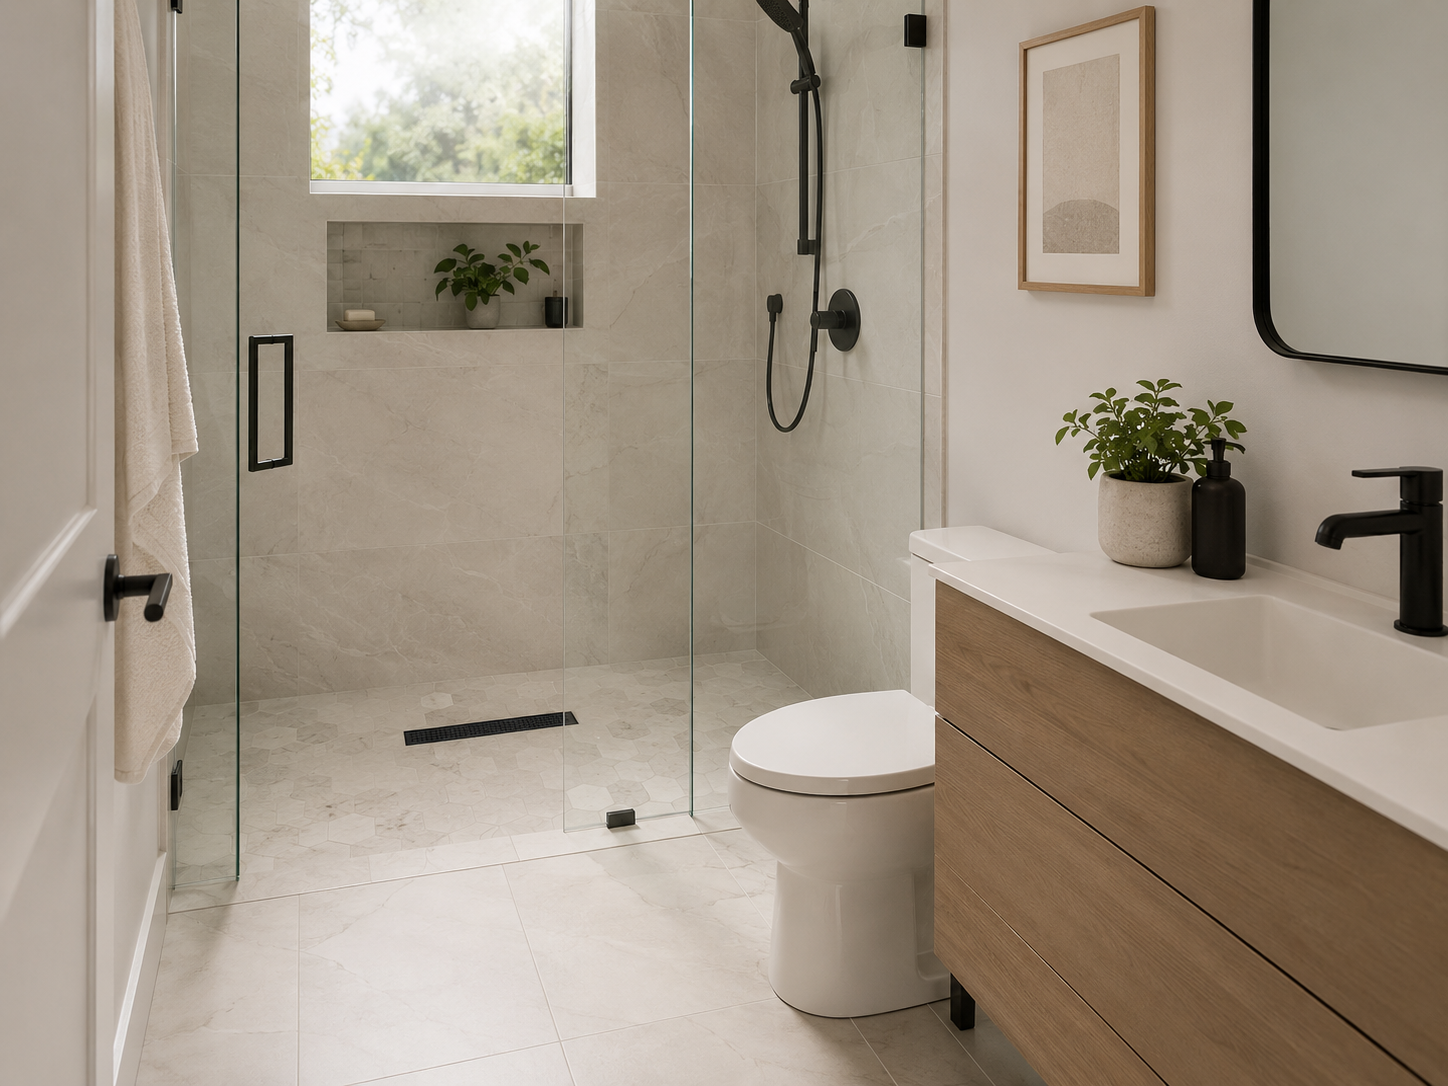

Gold Rounded Rectangle Bathroom Mirror (20x30) — Installed opposite the shower, a large mirror reflects light from both sides of the room, which can make a narrow bathroom feel noticeably wider.
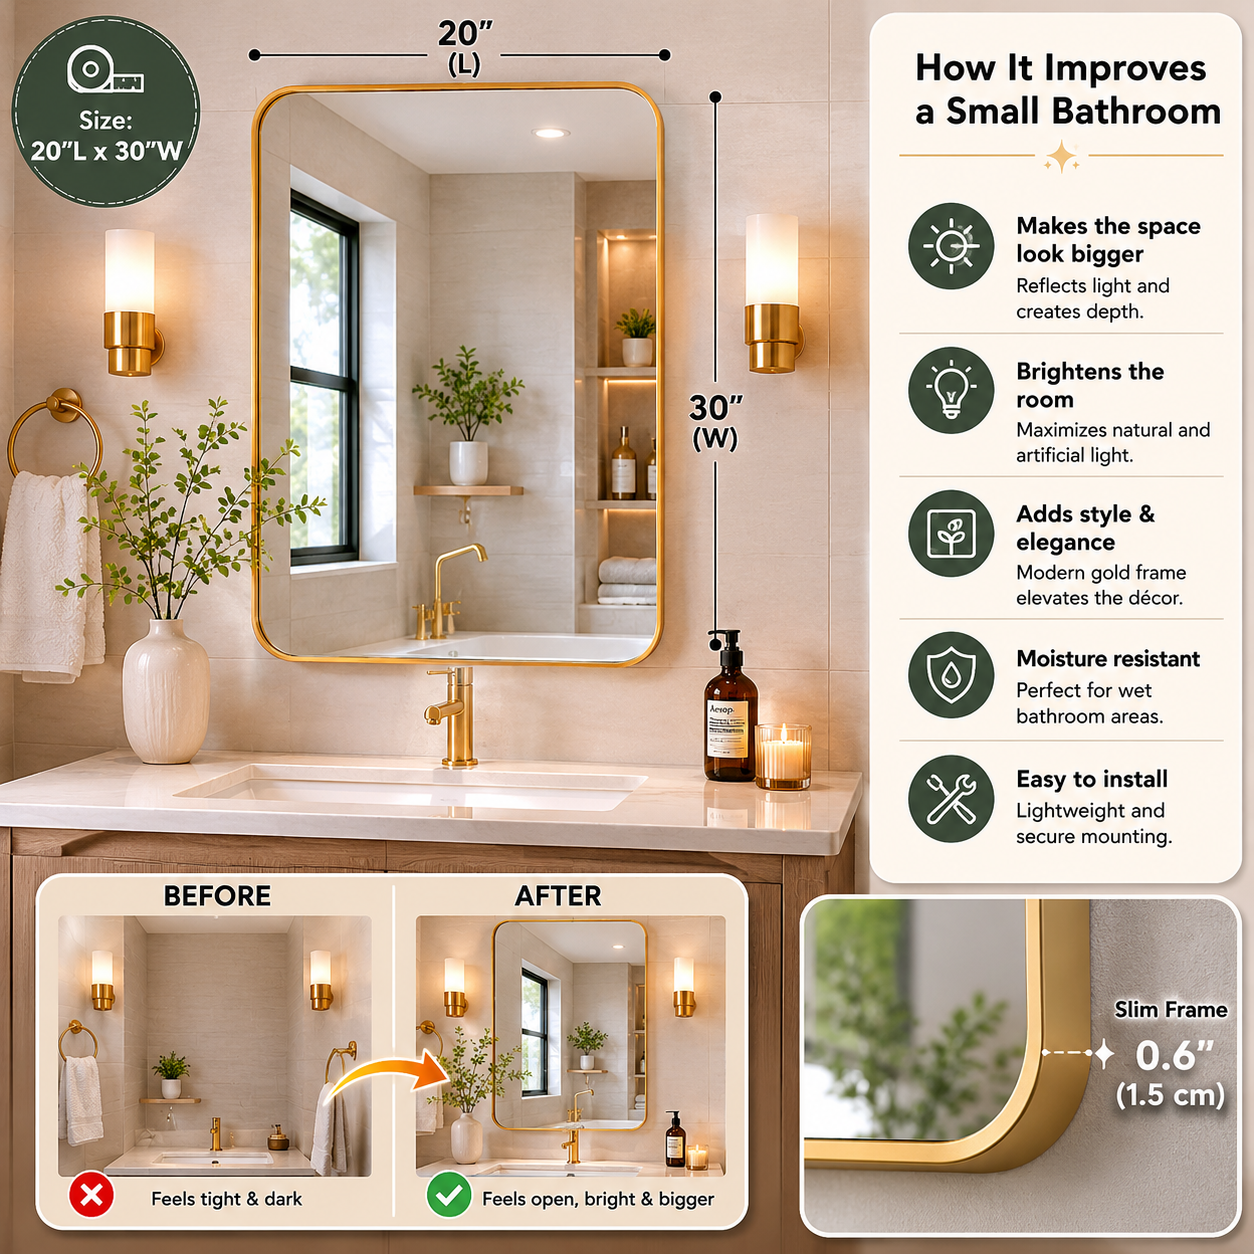
This can completely transform a tiny bathroom by reflecting more light and creating the illusion of a larger, brighter, and more open space with a clean modern design.
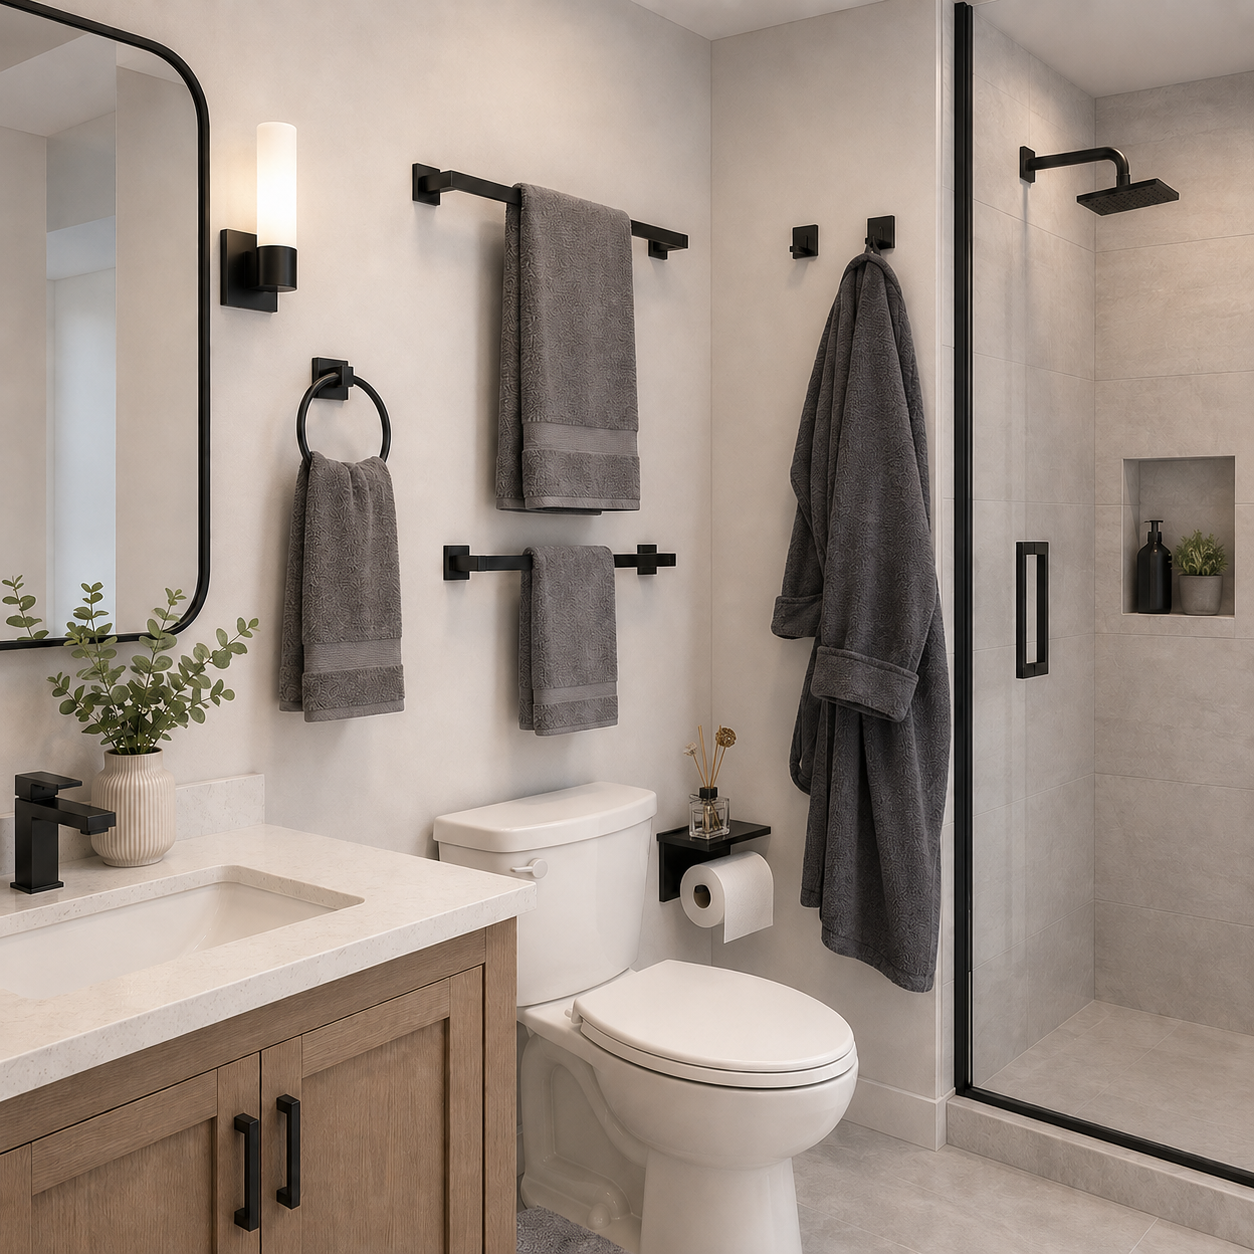
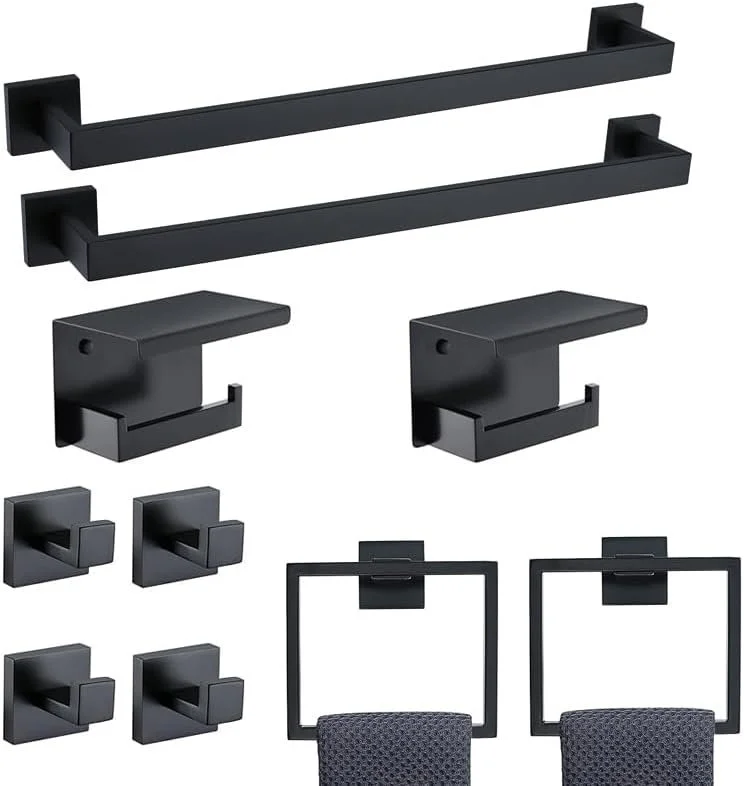
10-Piece Stainless Steel Bathroom Hardware Set — Mismatched hardware is one of the most common reasons a small bathroom feels unfinished. A matching set of towel bars, rings, a toilet paper holder, and hooks ties the room together without touching the layout.
Layout 3: Floating Vanity and Shower Combo
Best for: bathrooms that need to feel larger without changing the footprint.
A floating vanity keeps the floor visible from wall to wall, and visible floor space tends to read as more room than actually exists. Combined with a glass shower panel, the bathroom feels open even in tight square footage.
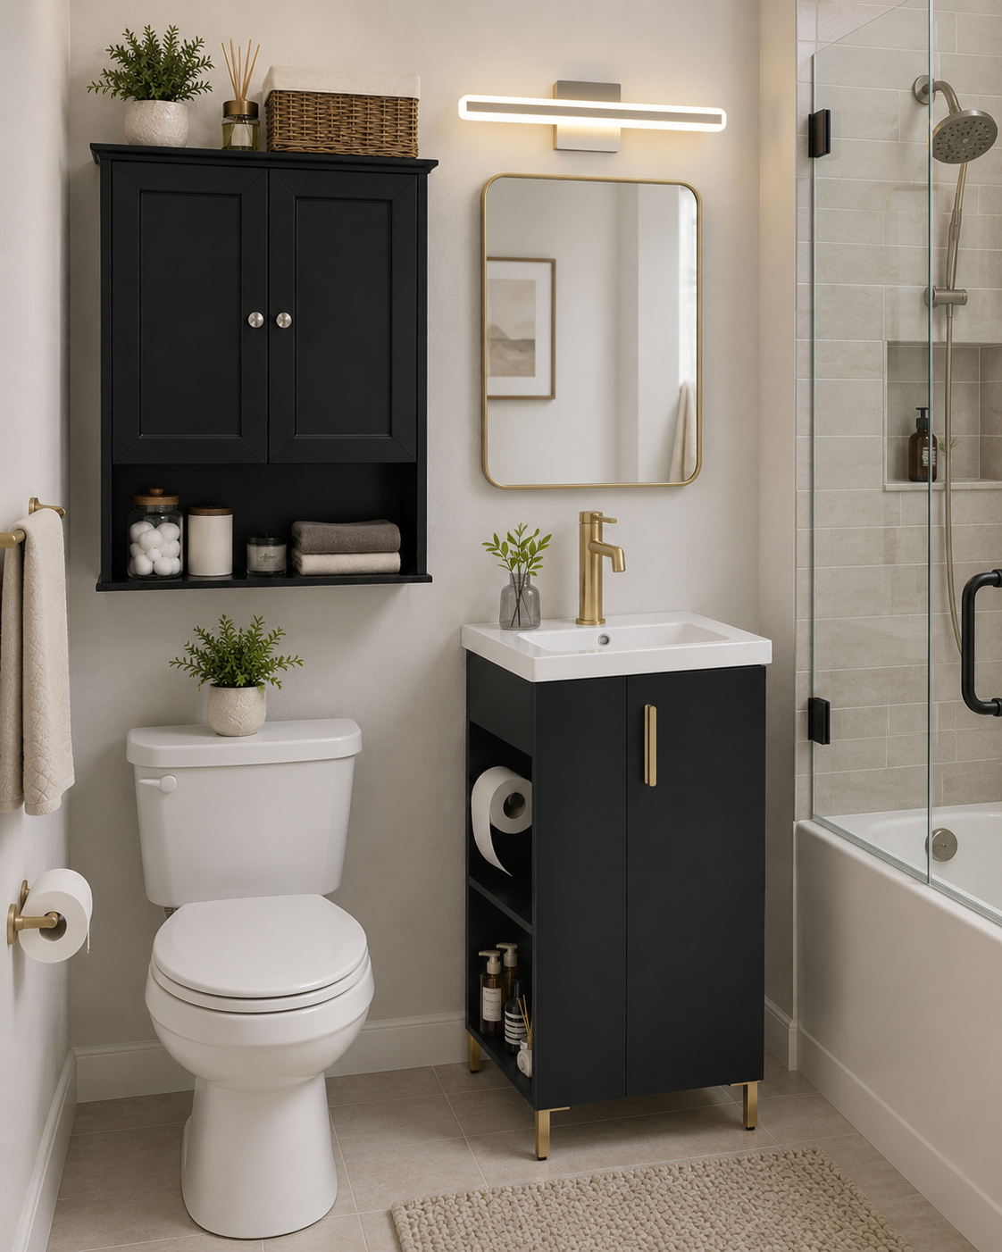
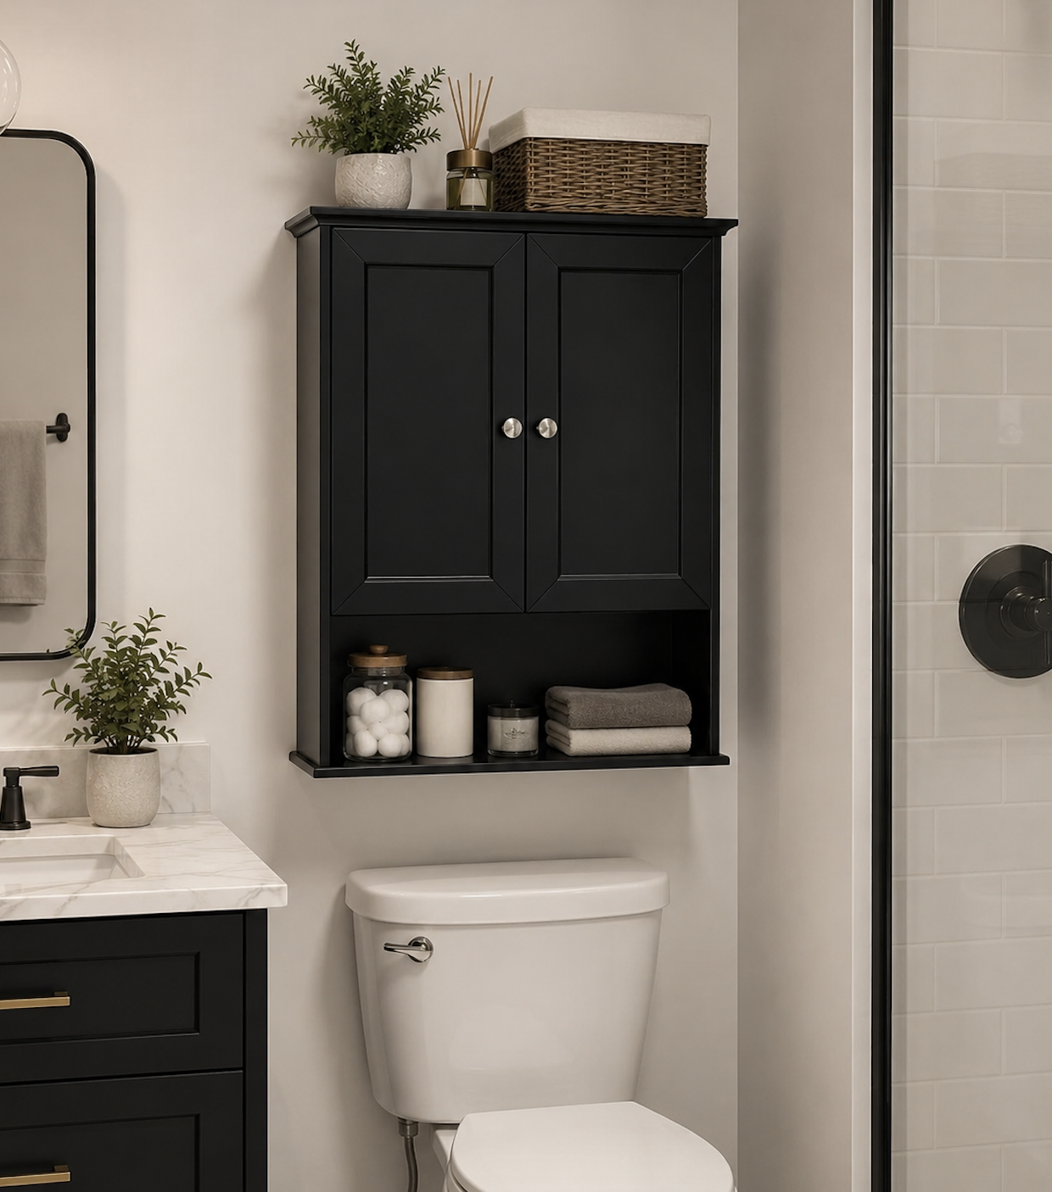
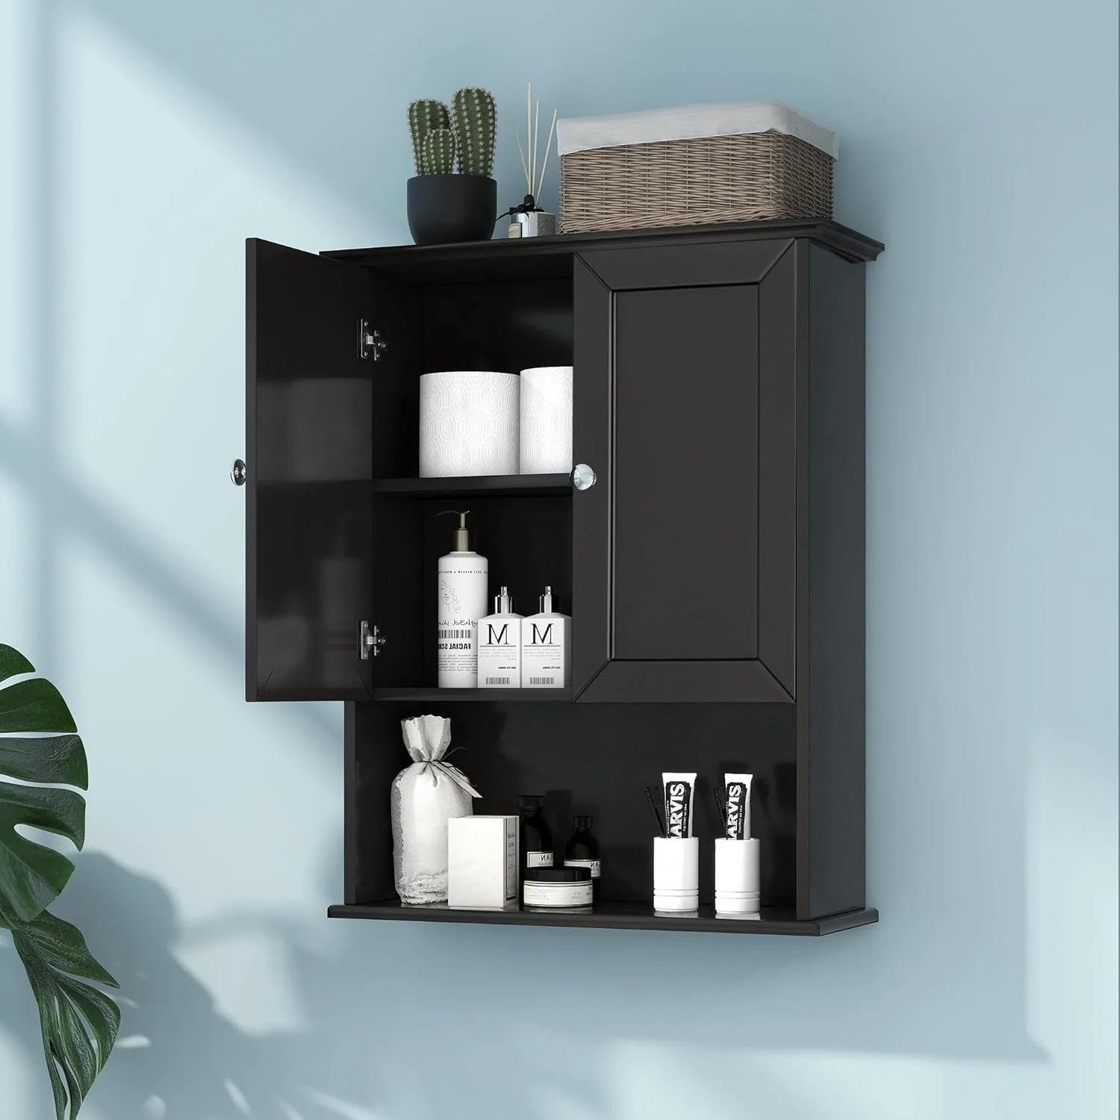
Bathroom Wall Cabinet for Small Spaces — A wall-mounted cabinet adds drawer and shelf space without adding to your floor footprint. Soft-close hinges and a slim 15-inch width fit compact wall spaces. Best for bathrooms with no linen closet.
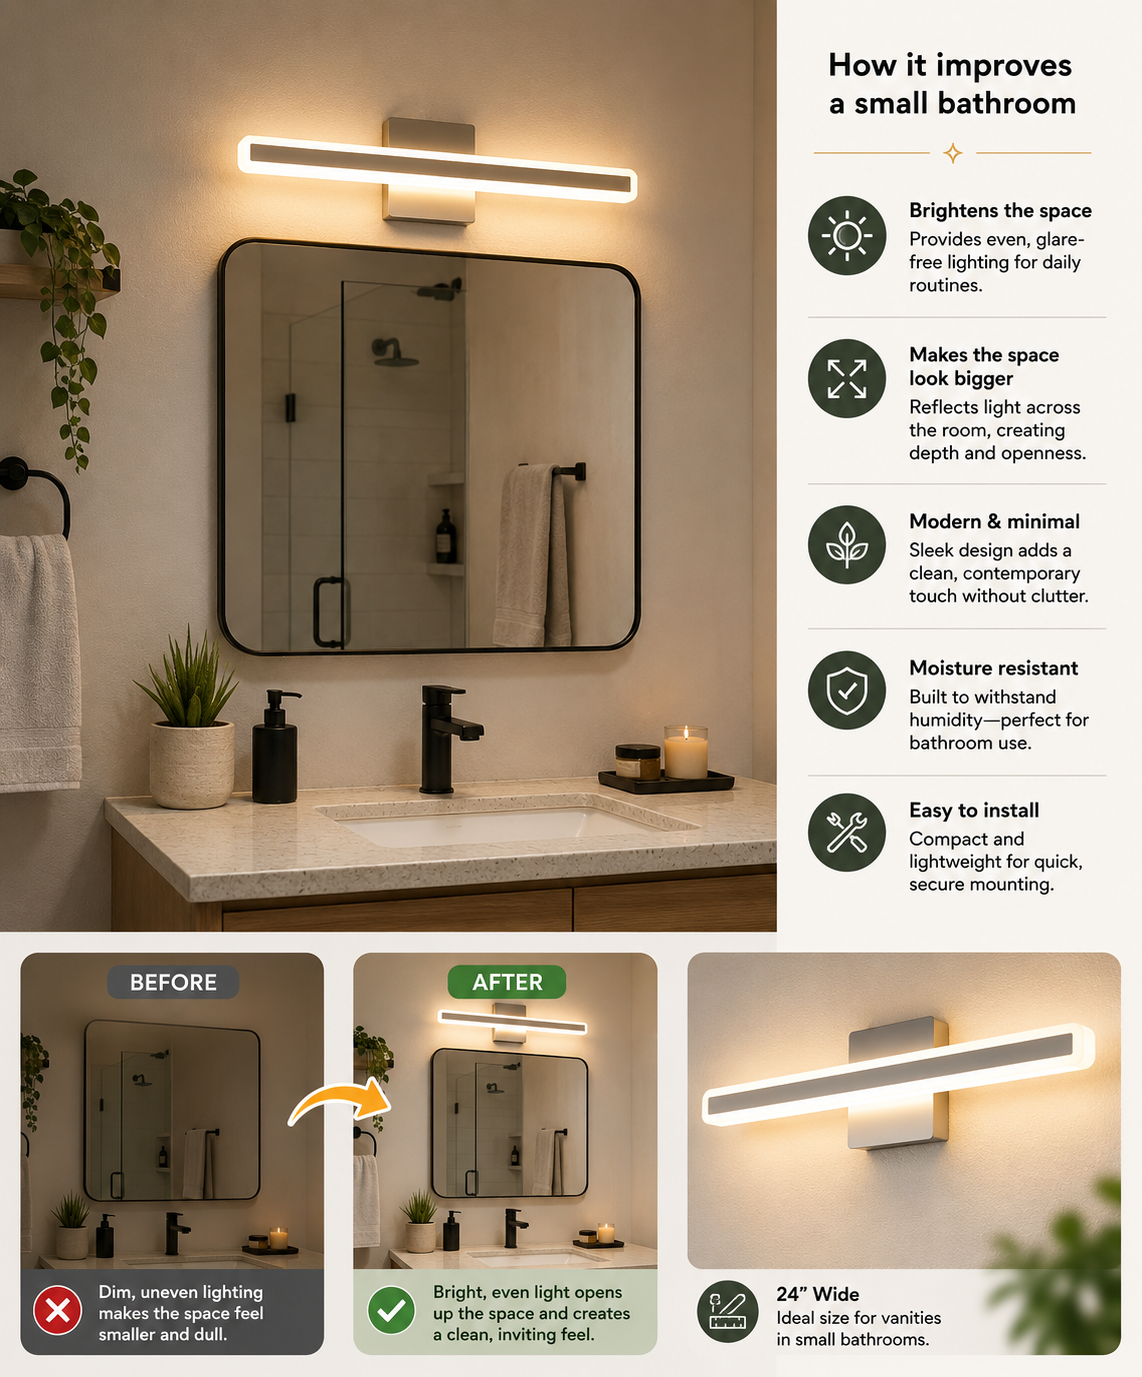
LED Vanity Light (Brushed Nickel) — Poor lighting makes a small bathroom feel smaller and darker. This 24-inch fixture with five color temperature options brightens the whole room and makes the mirror actually useful for getting ready.
Bathroom Vanity With Soft-Close Door (16") — A freestanding vanity with a ceramic sink and left-side storage that fits where a full-size vanity won't. Best for bathrooms with extremely limited vanity space, or anyone replacing a pedestal sink that offers no storage.
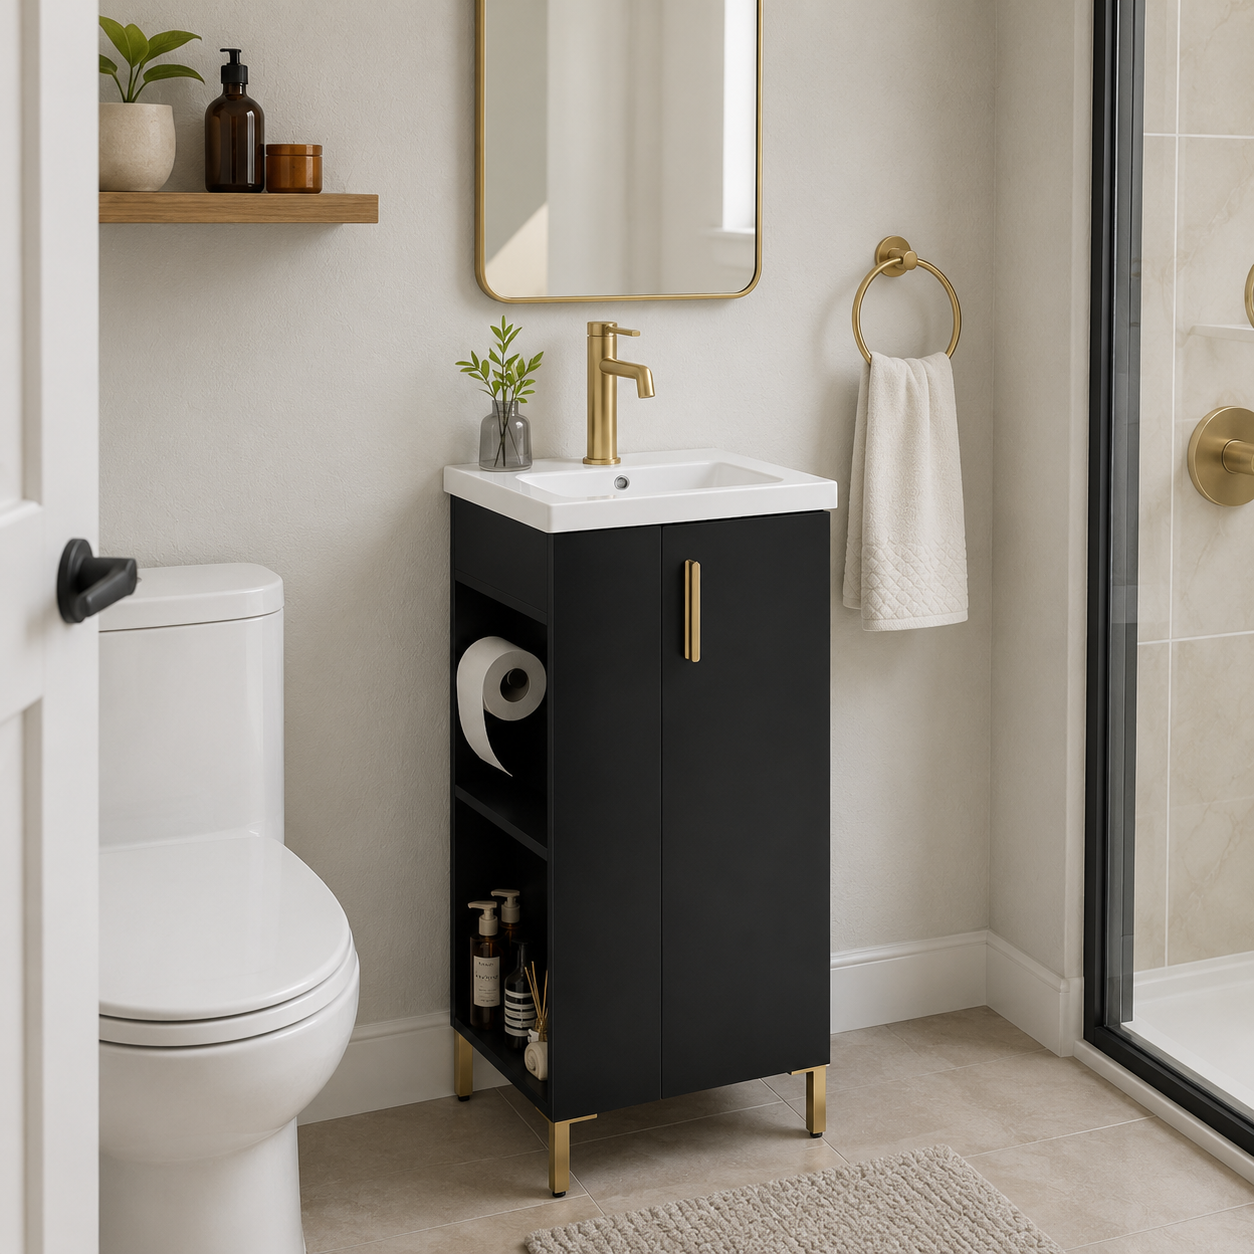
This can completely transform a tiny bathroom by maximizing storage without overwhelming the space, helping create a cleaner, more organized, and more functional layout.
Layout 4: Glass Partition Shower Layout
Best for: bathrooms that feel visually chopped up by opaque curtains or heavy doors.
Replacing opaque shower curtains with clear glass panels creates a seamless line across the room instead of cutting it in half. The bathroom reads as more open, modern, and cohesive as a result.
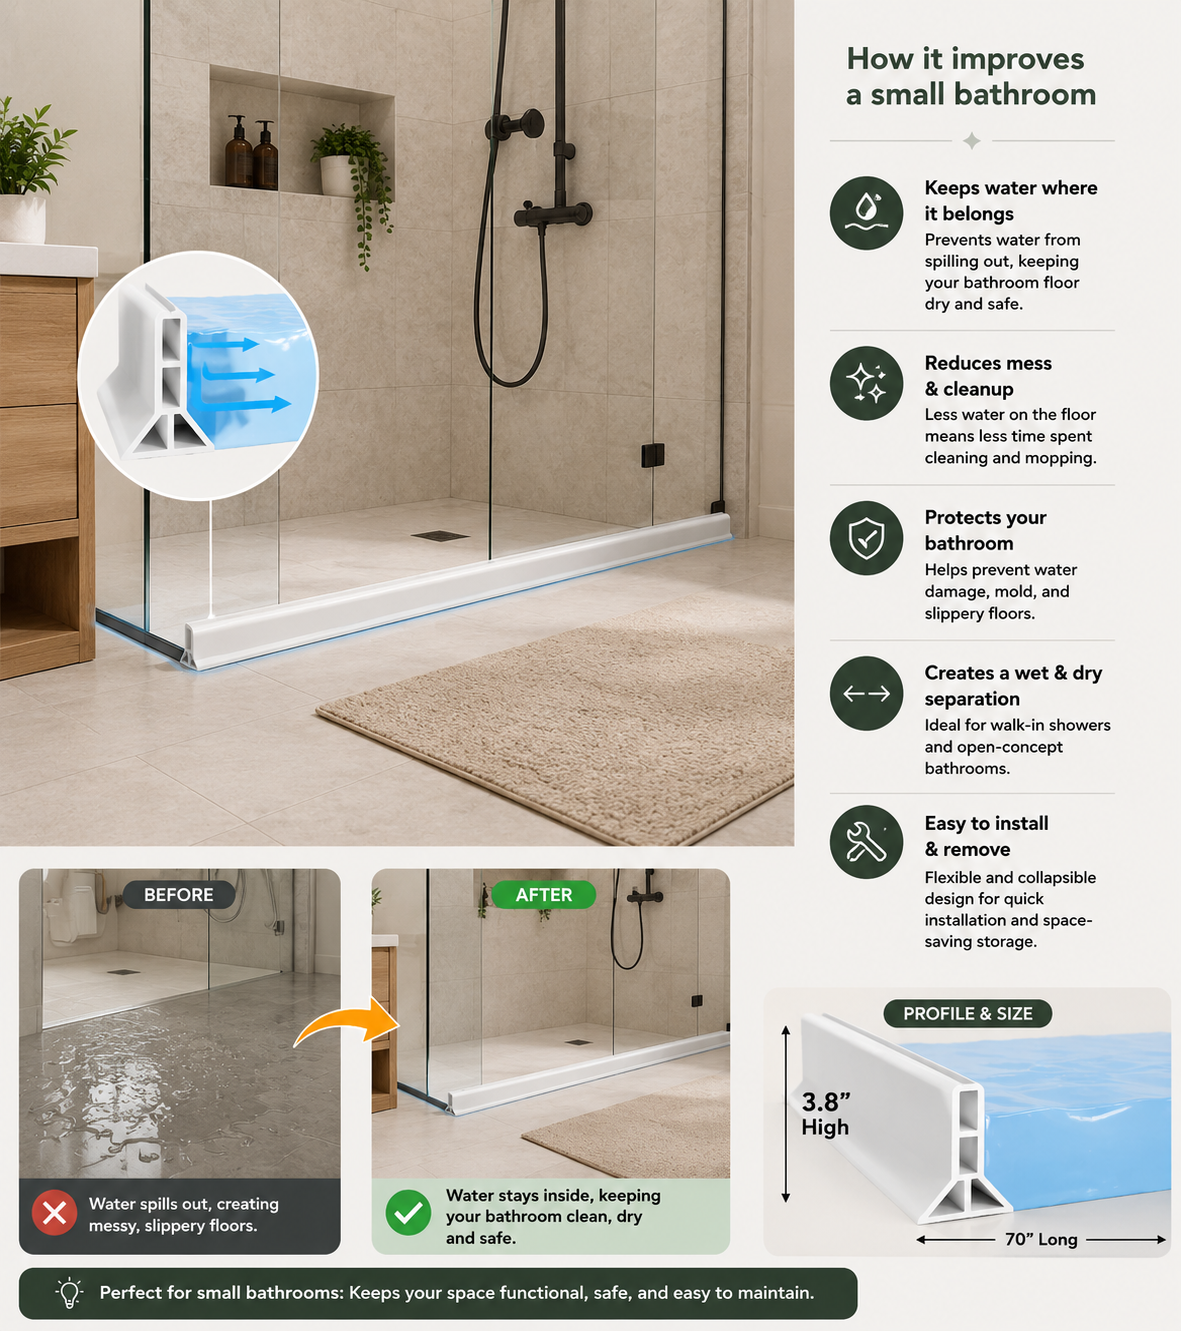
Shower Water Splash Guard (43") — A clear splash guard redirects water while keeping the shower visually open, real coverage without blocking sightlines, and a renter-friendly alternative to a full glass enclosure.
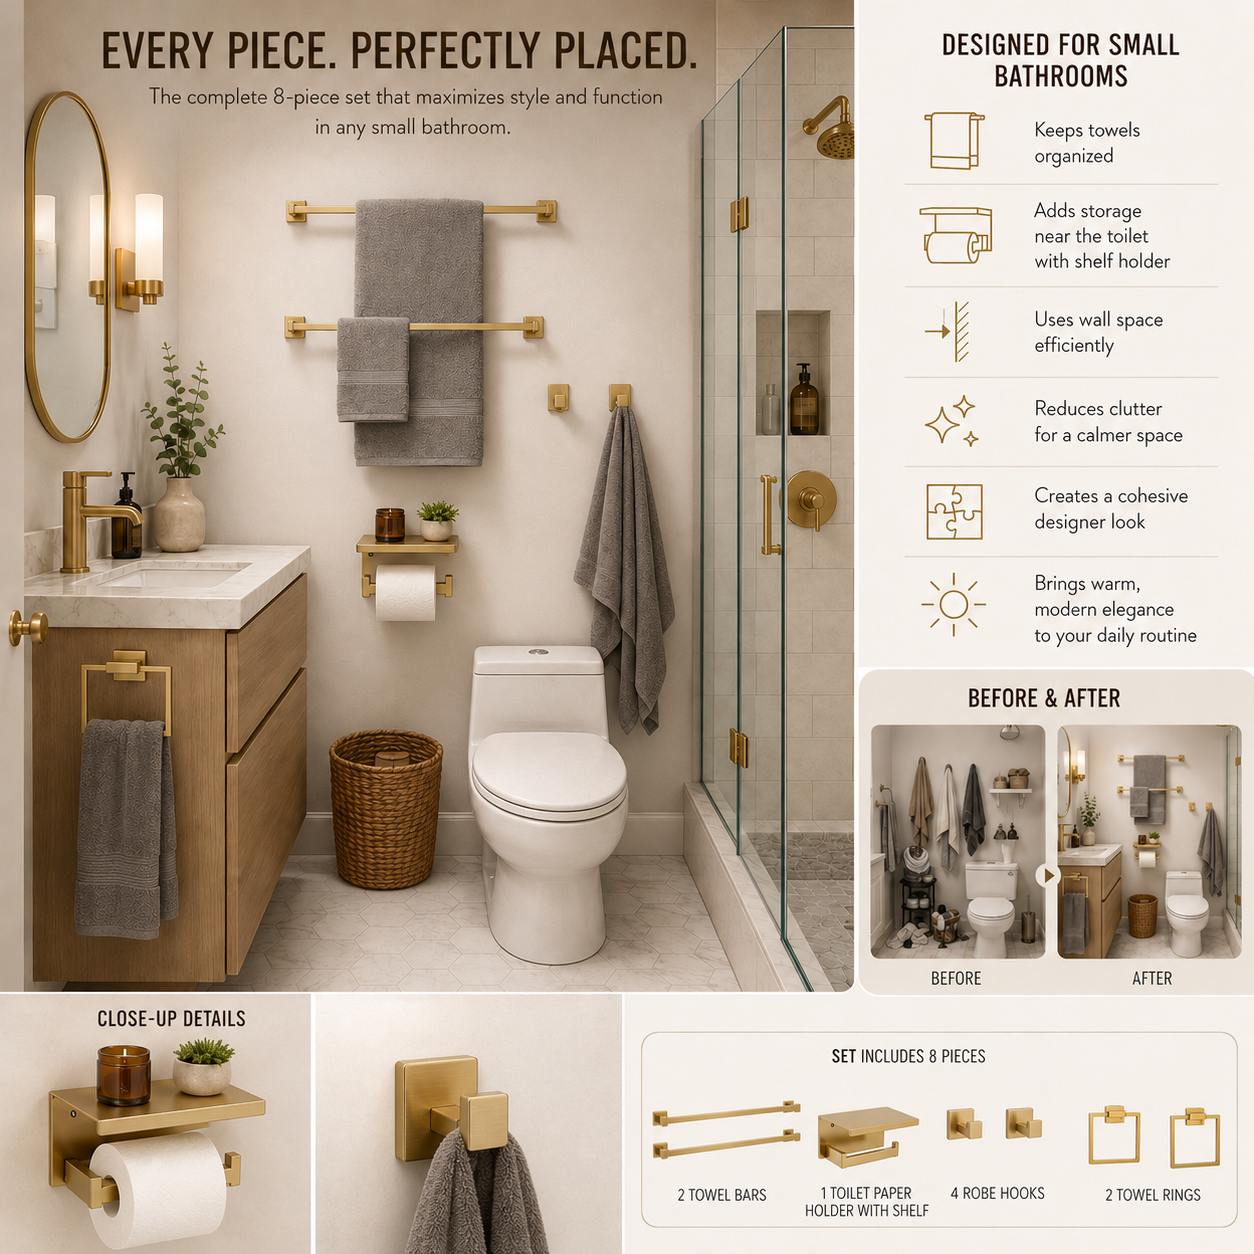
Brushed Gold 10-Piece Bathroom Hardware Set — When the shower itself is glass and minimal, the hardware finish becomes more of a design statement. This set includes towel bars, rings, a toilet paper holder, and hooks in a single cohesive finish.
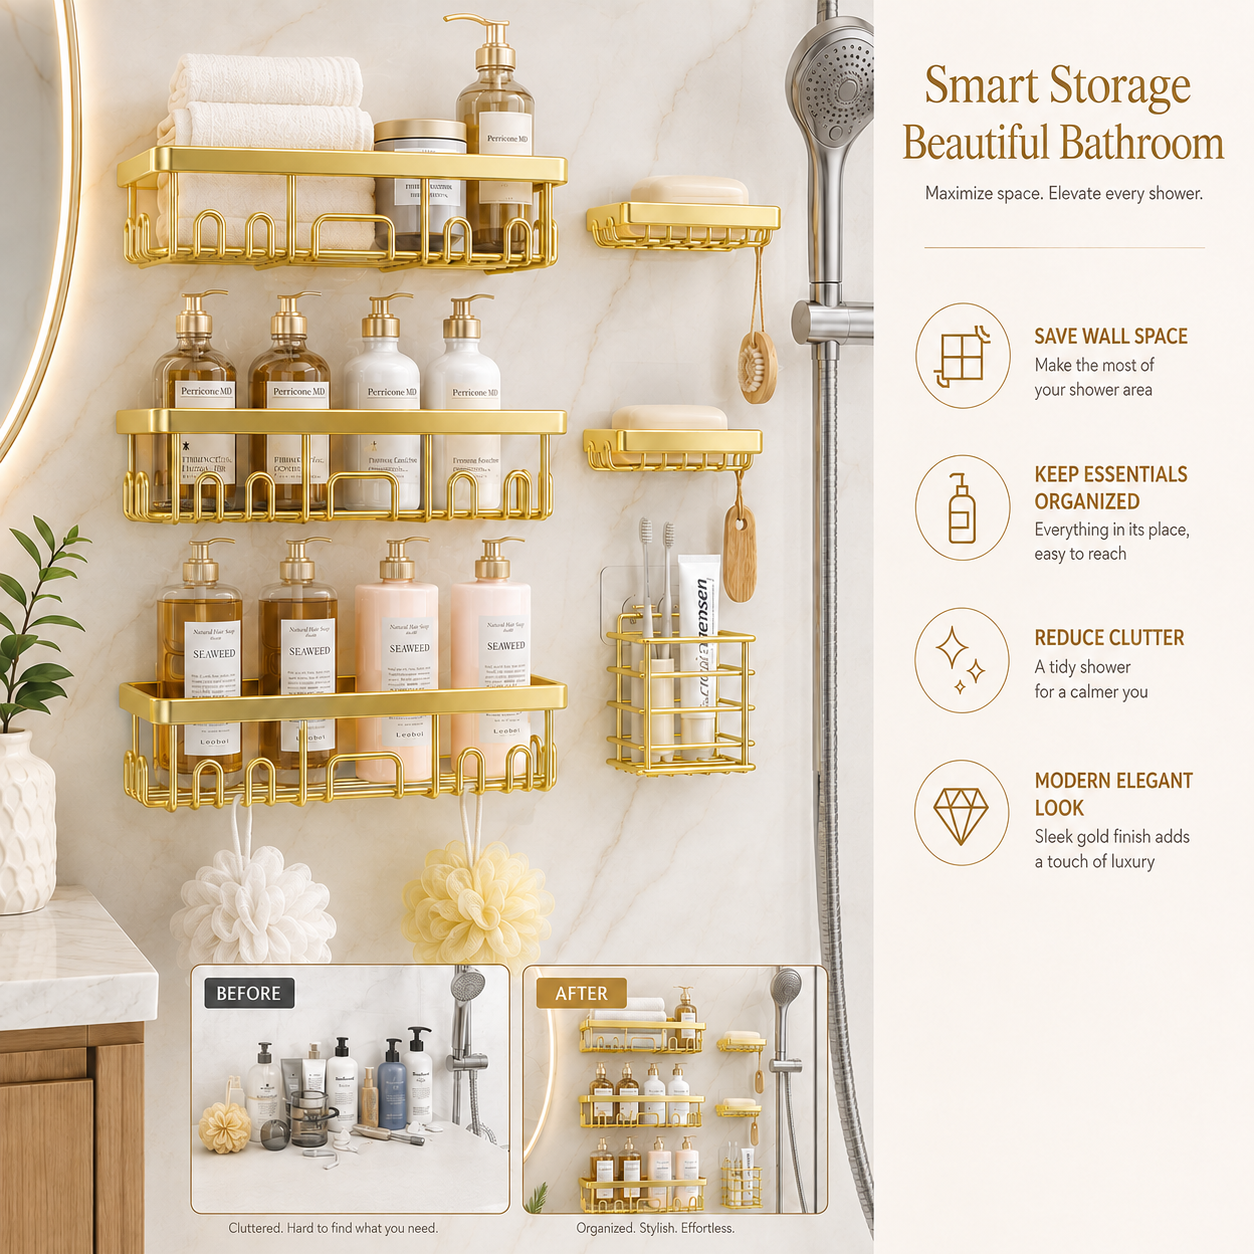
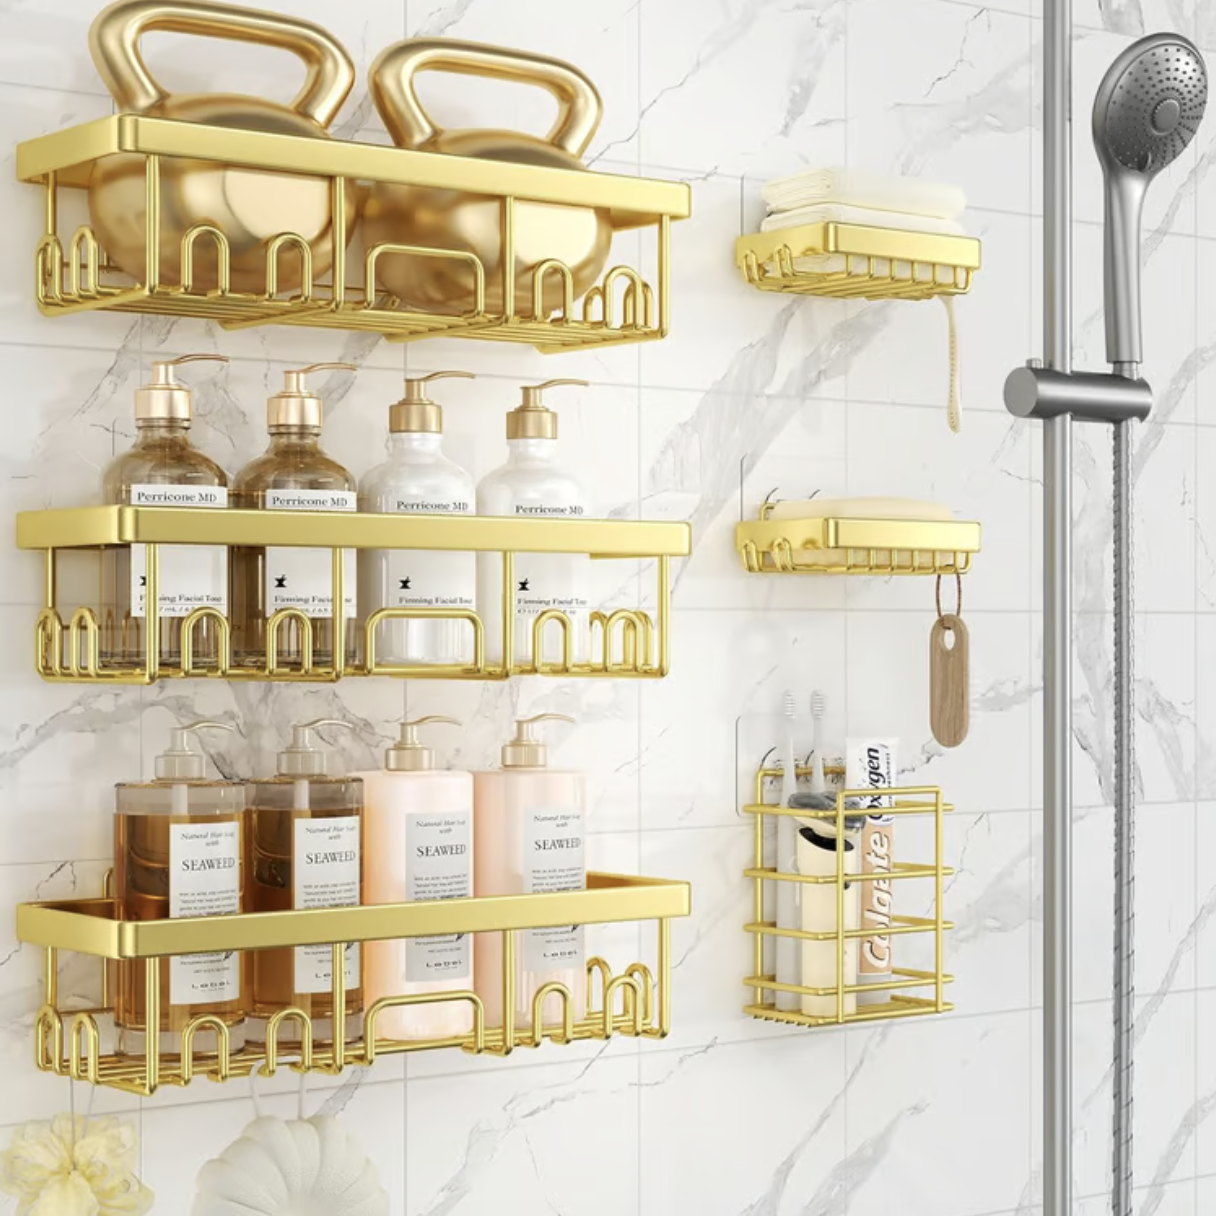
Adhesive Shower Caddy 6-Pack — Mounts directly to tile with no drilling or rust. With glass as the visual focal point, keeping products off the floor matters more here than in an enclosed shower.
Layout 5: Micro Bathroom Layout (Toilet and Shower Only)
Best for: studio apartments and guest bathrooms where only the essentials fit.
In the most compact bathrooms, sometimes only a toilet and shower are possible. Aligning both fixtures along one wall preserves movement space, and going vertical with storage keeps the floor as clear as possible.
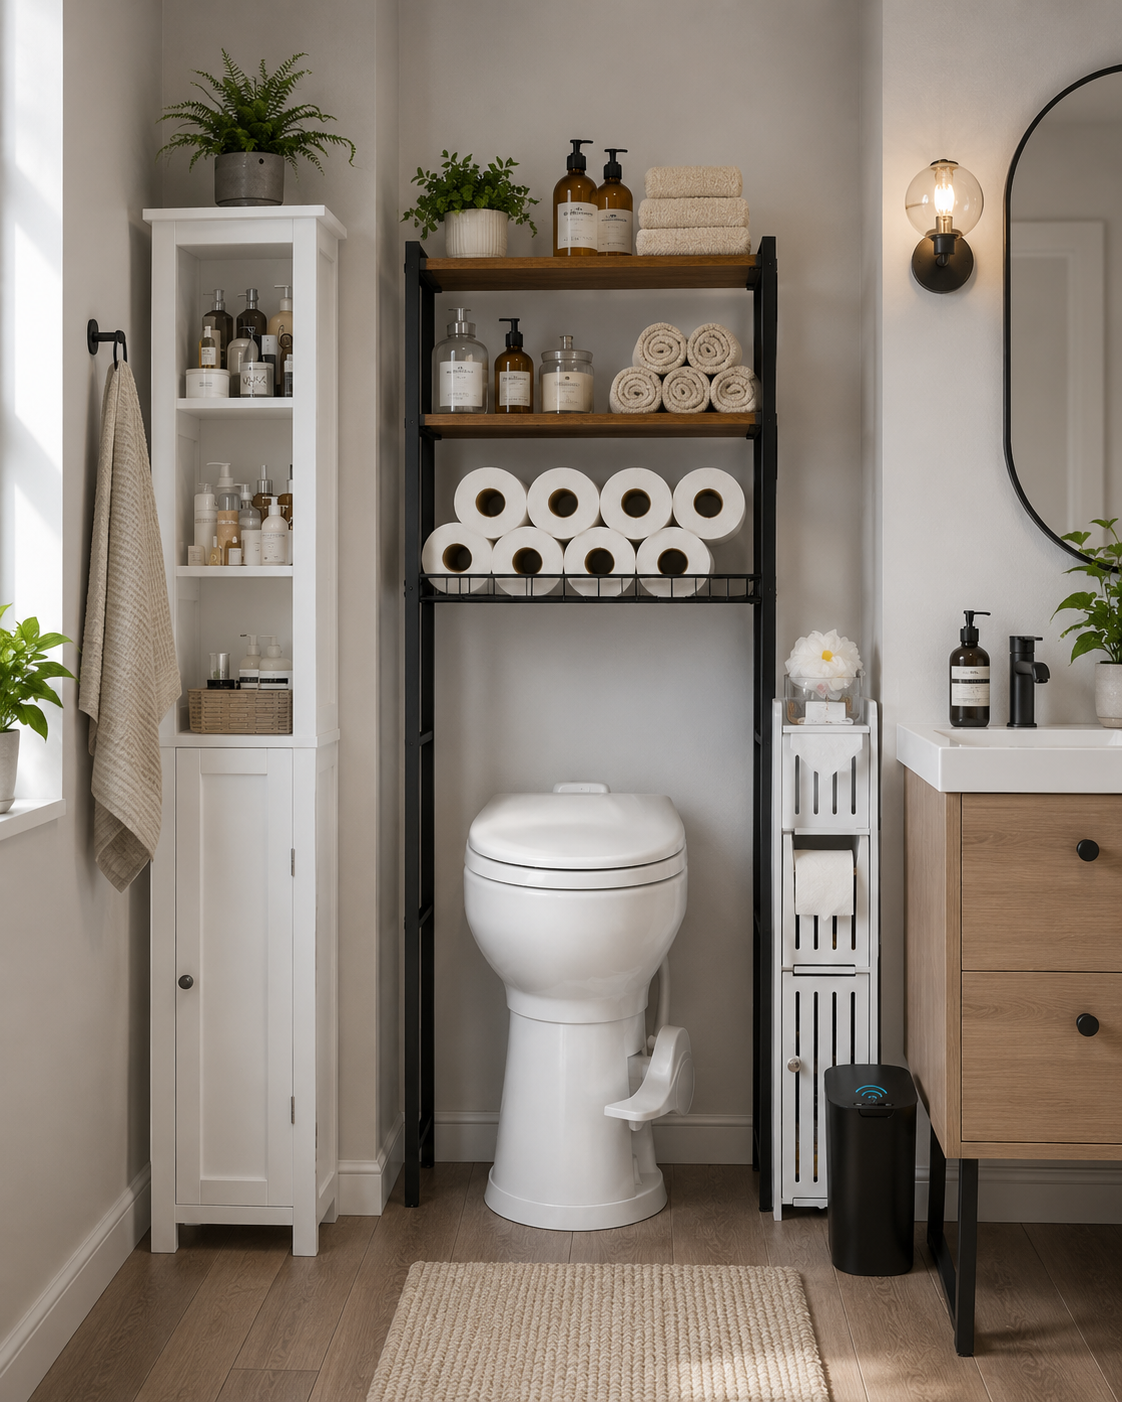
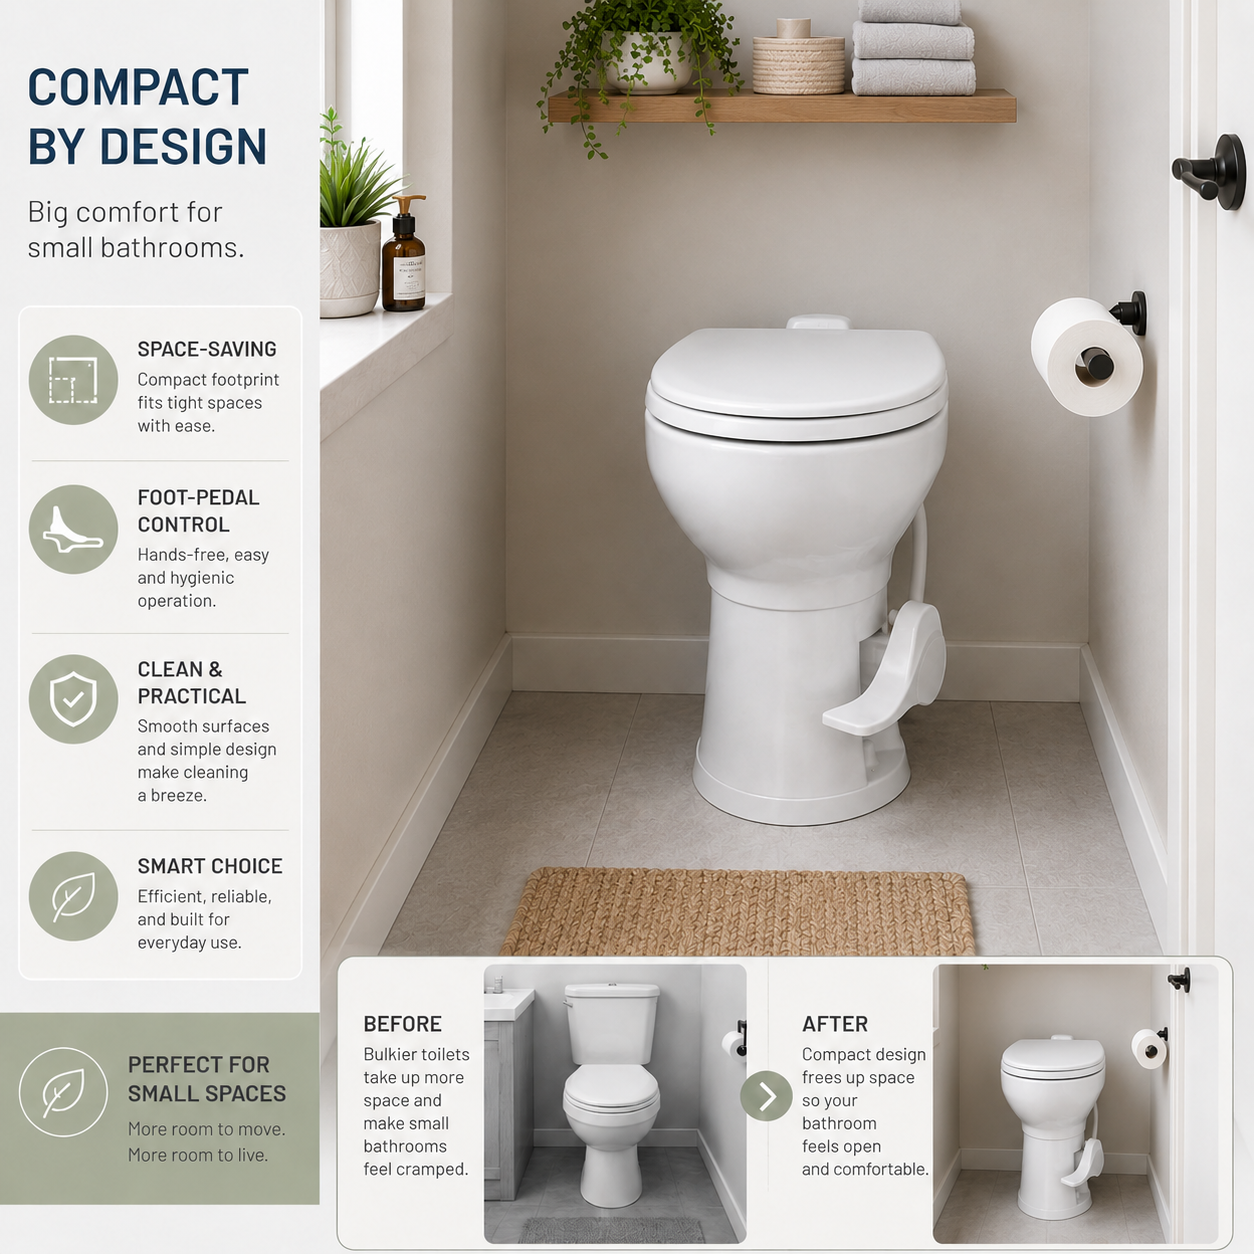
One-Piece Dual Flush Toilet — A one-piece elongated toilet with a dual flush system, 0.8 gallons for liquid waste and 1.28 for solid, uses less water per flush than a standard single-flush toilet and has cleaner lines than a typical two-piece model.
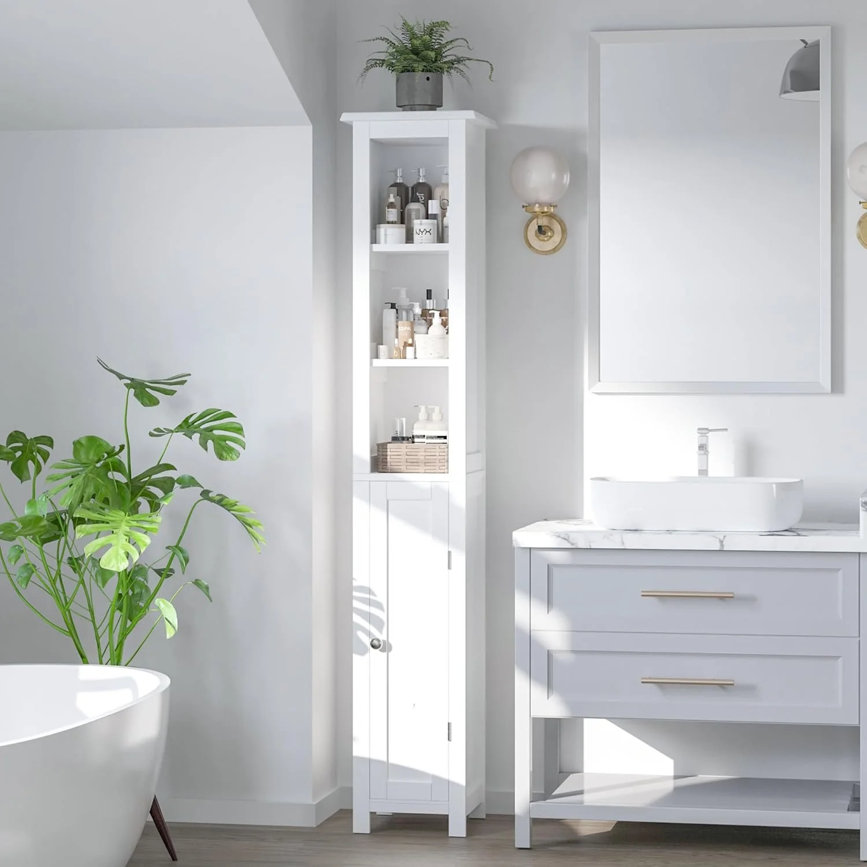
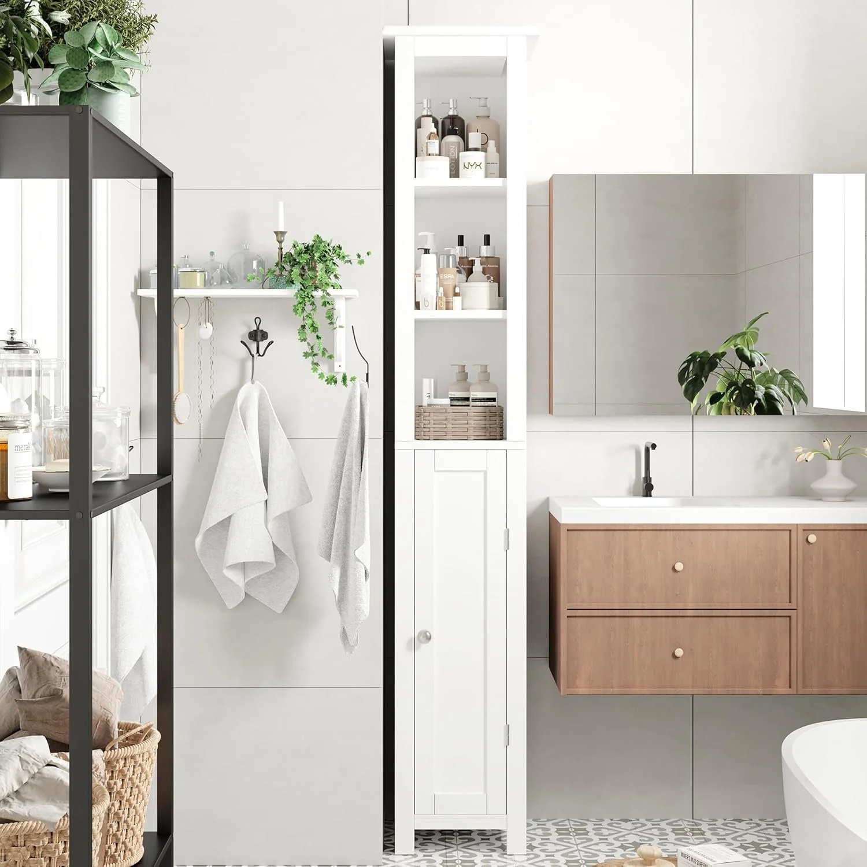
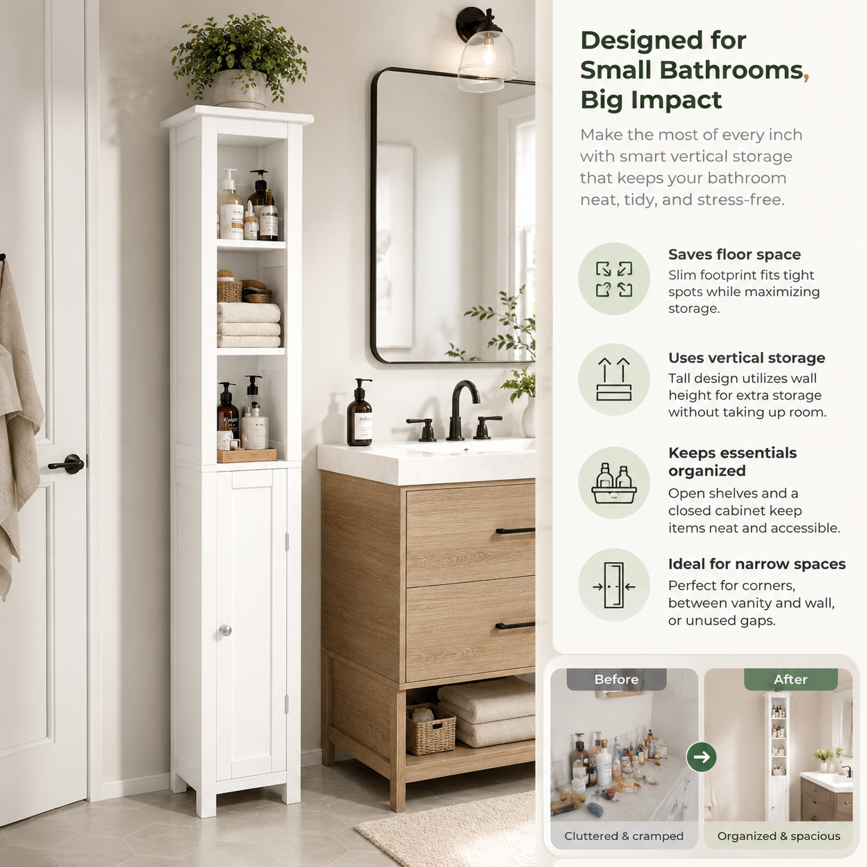
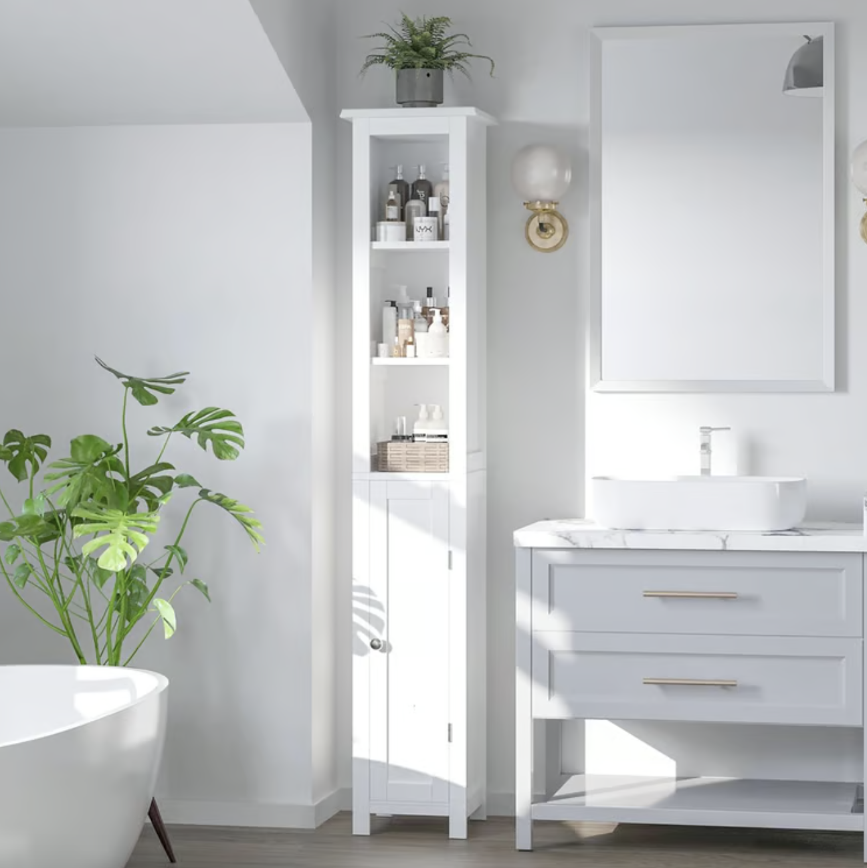
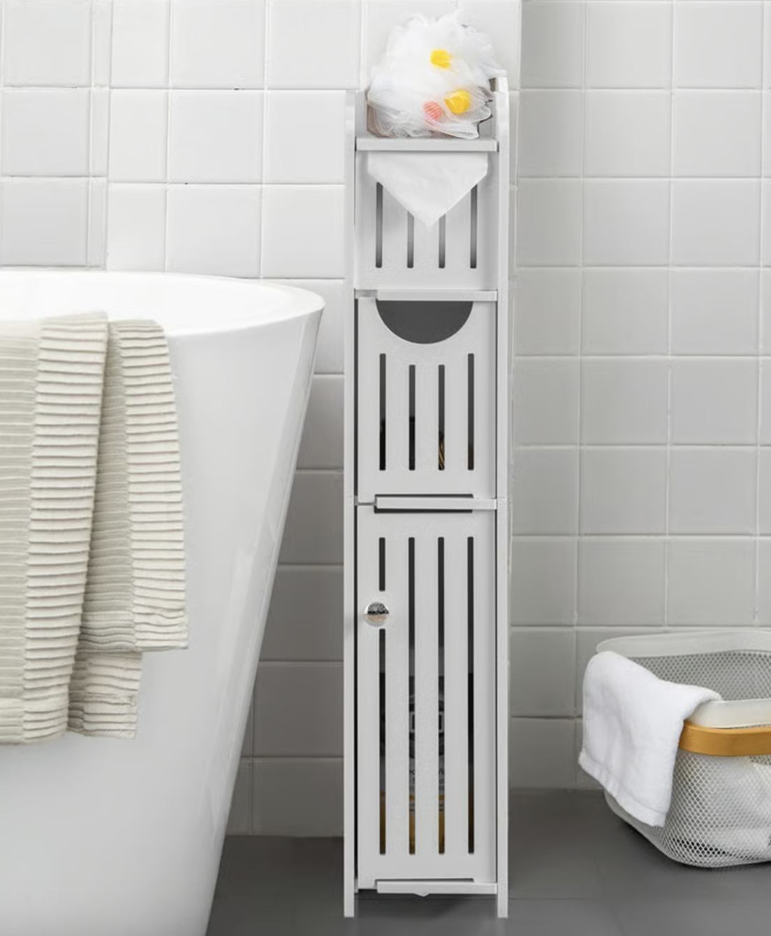
67" Slim Tall Bathroom Storage Cabinet — Fits in gaps nothing else will, beside a toilet, between fixtures, in a corner, with adjustable shelves for towels and toiletries. Best for micro bathrooms with no linen closet.
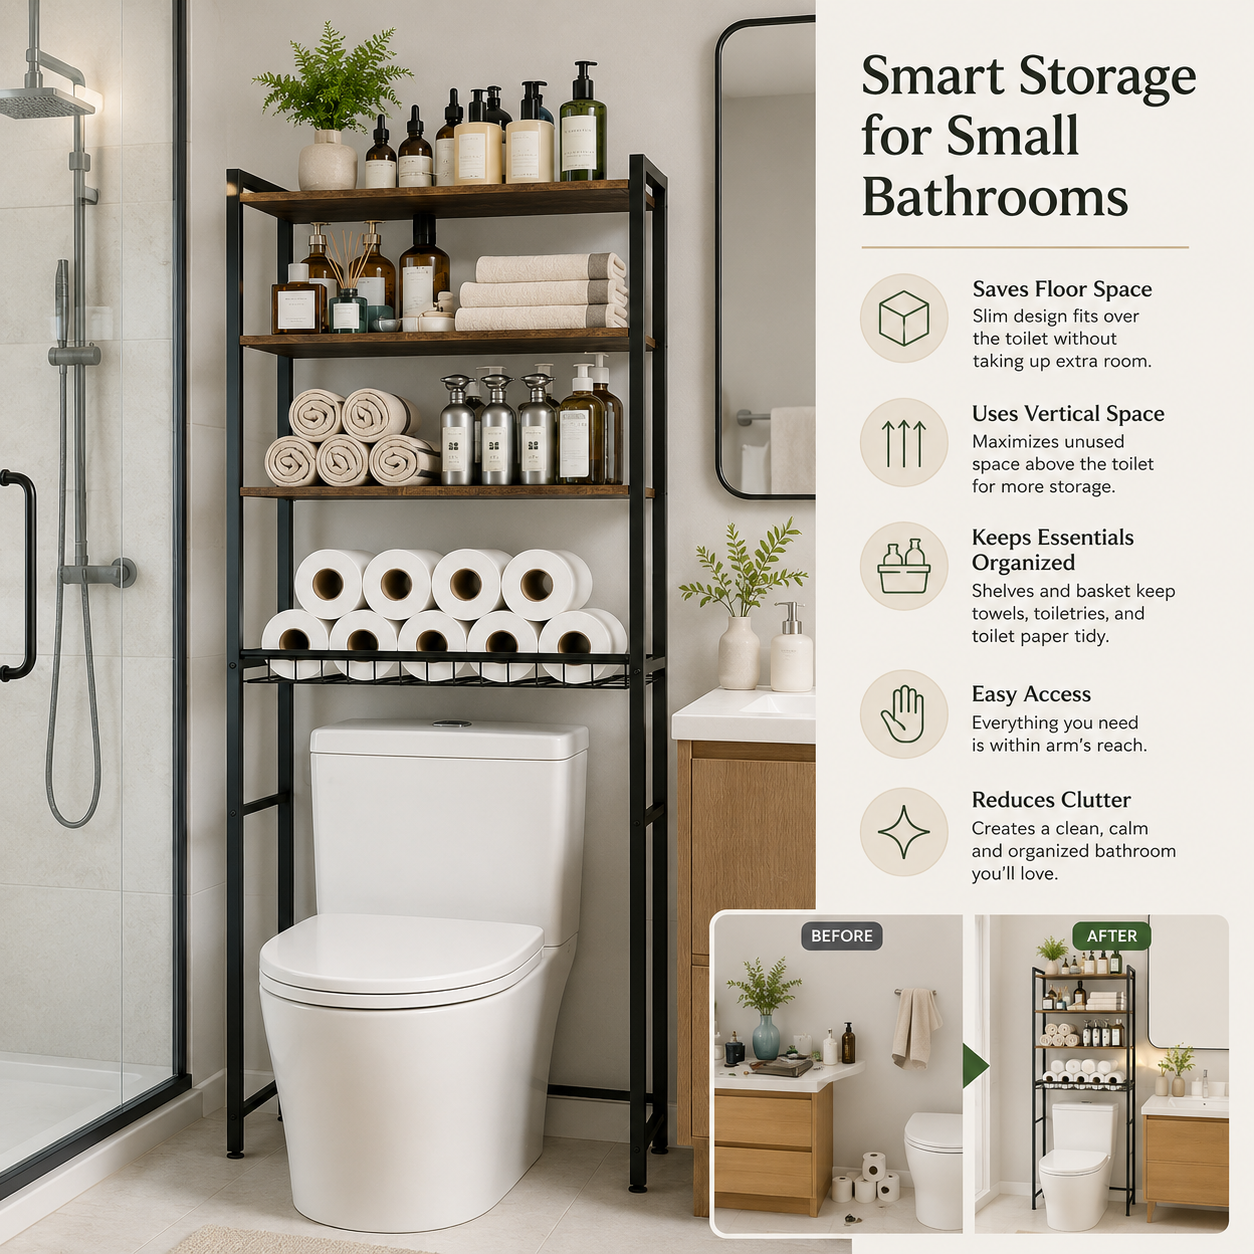
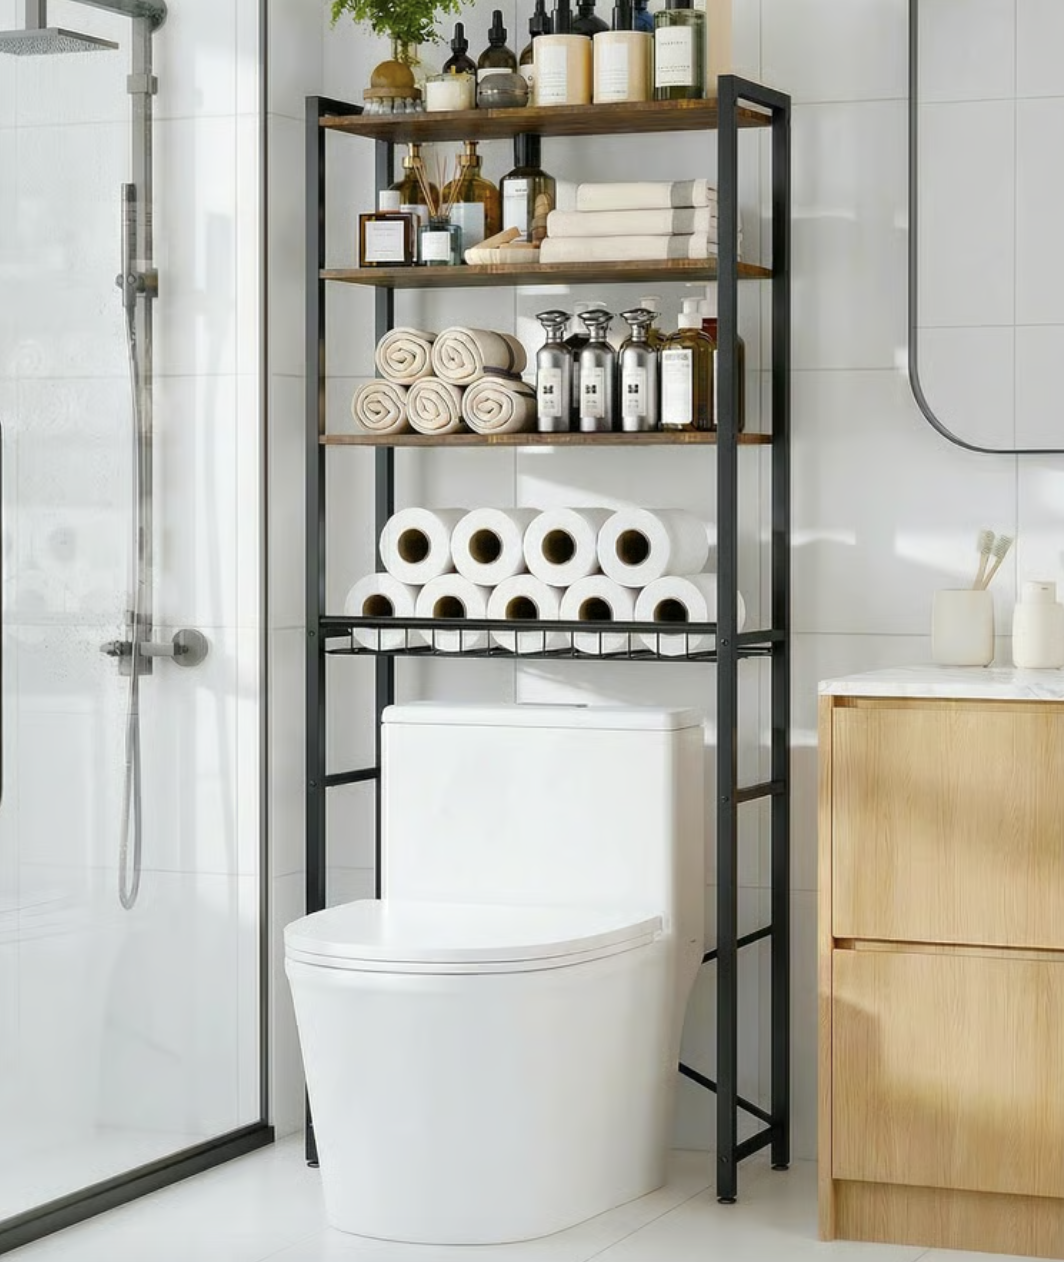
Over-Toilet Storage Shelf (4-Tier) — The wall above the toilet is almost always empty in a small bathroom. This shelf unit installs in minutes and turns that space into real storage.
If you're setting up a new apartment from scratch, this first apartment checklist also covers practical bathroom essentials such as shower storage, drain protection, and everyday organization.
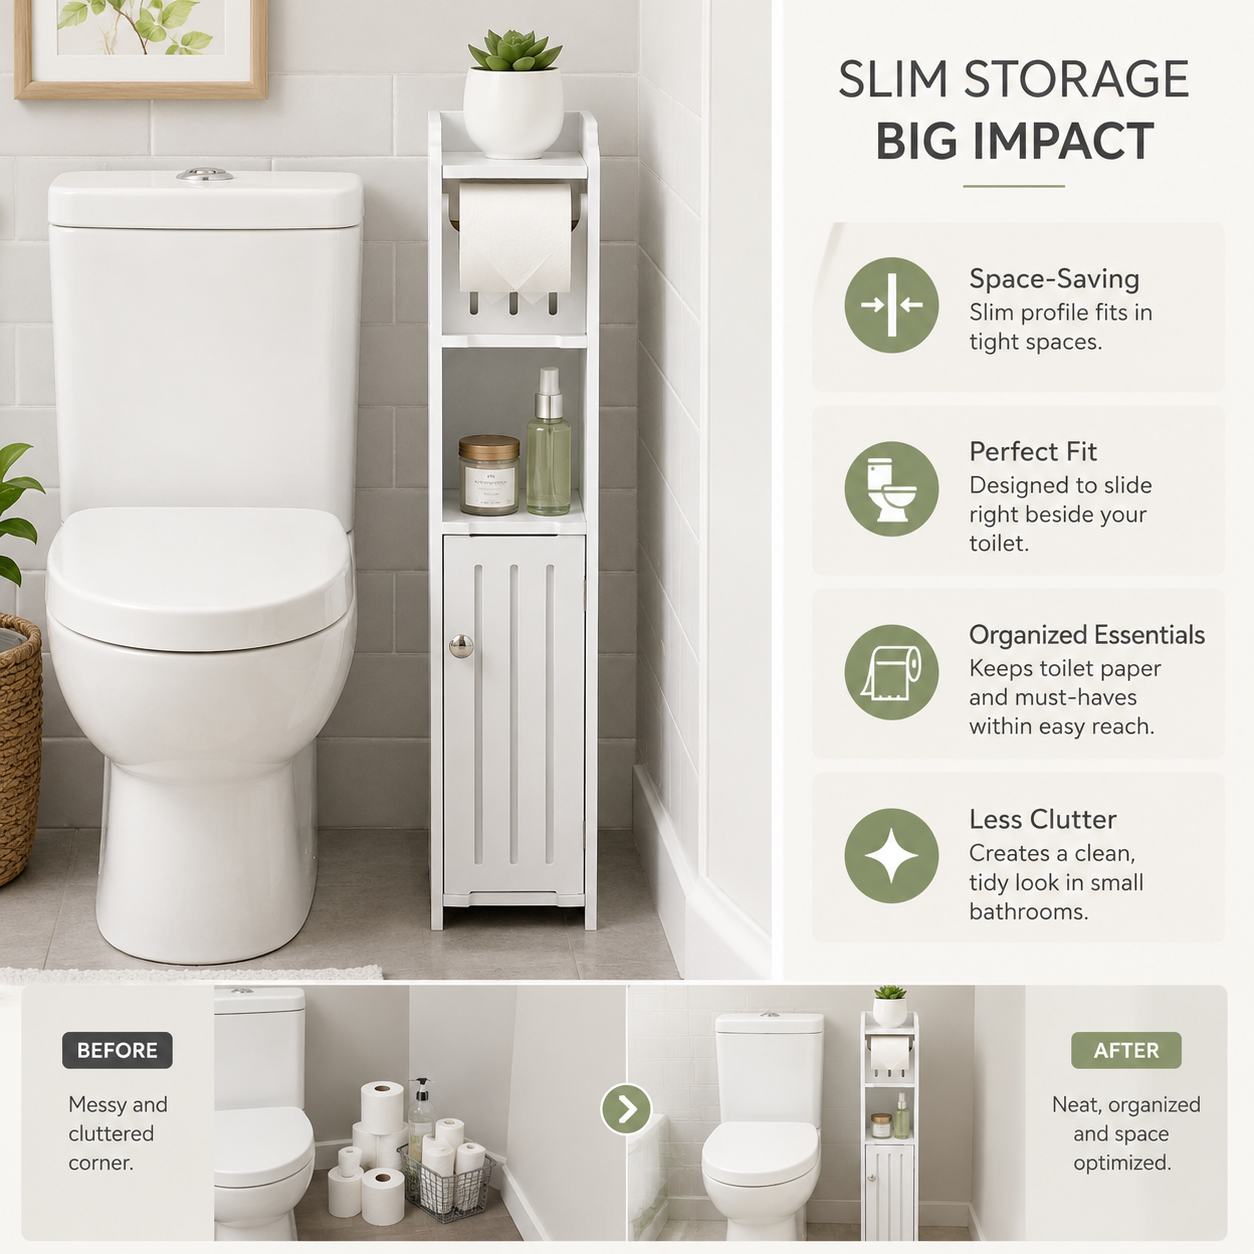
Small Bathroom Storage Cabinet With TP Holder — A compact floor cabinet that combines a toilet paper holder with enclosed storage in one footprint, useful if you'd rather not have items open on a shelf.
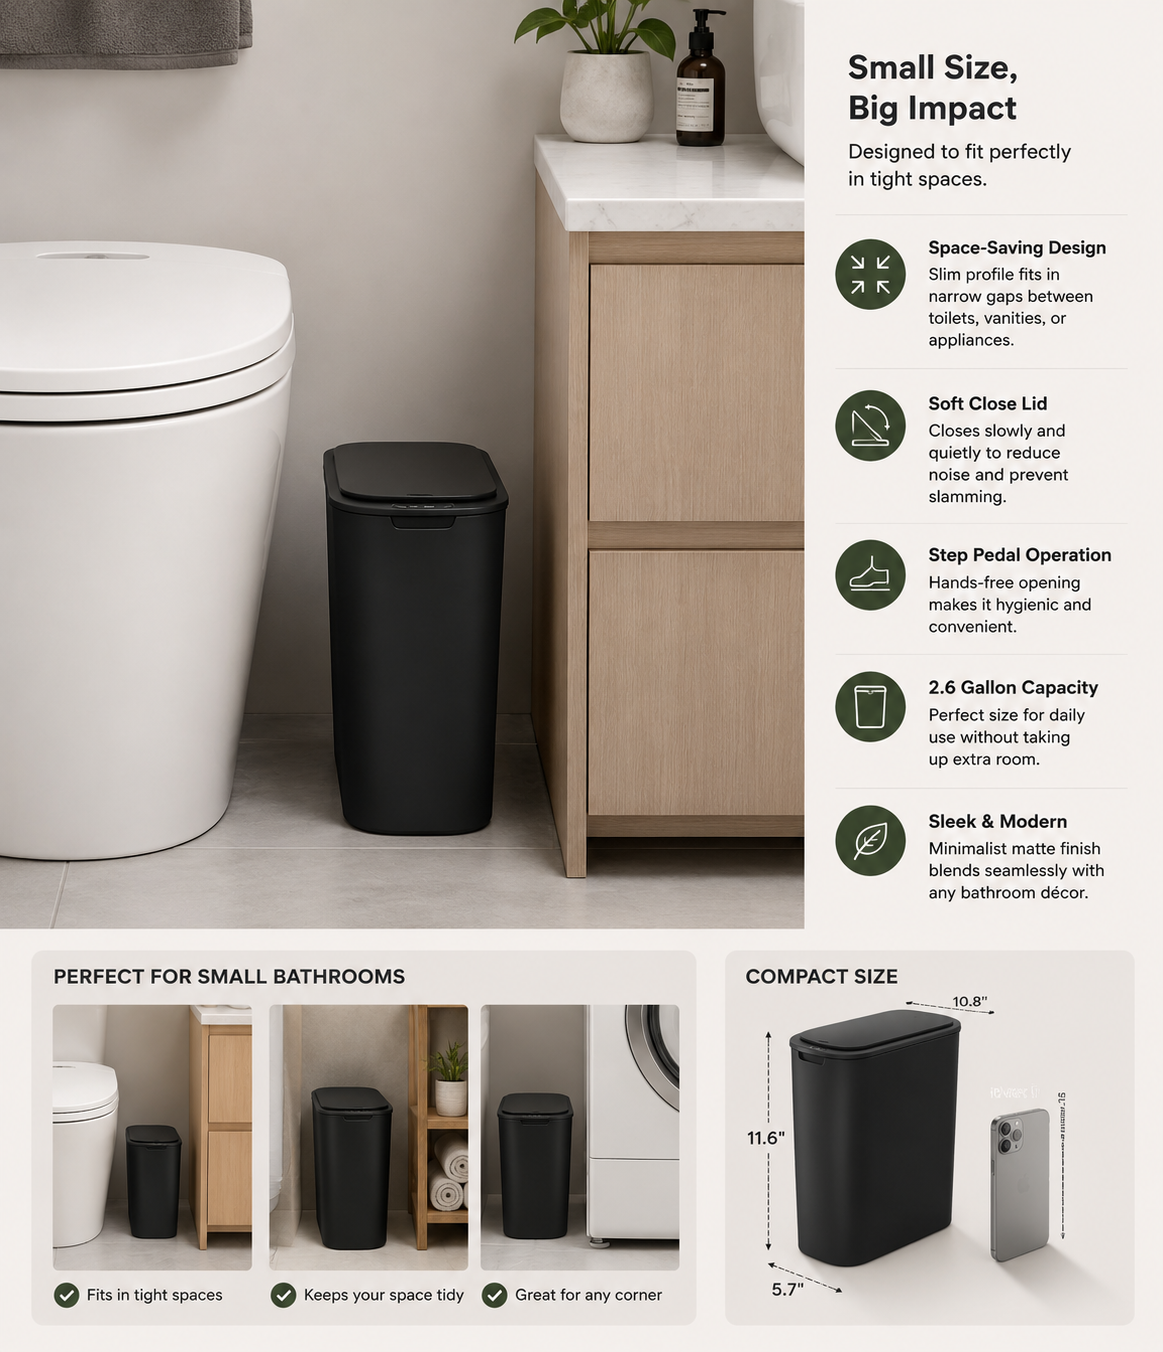
Soft Close Step Pedal Trash Can (6L) — Sized right for a micro bathroom, large enough to be useful, small enough to tuck beside the toilet without blocking movement.
Layout 6: Small Ensuite Shower Layout
Best for: bedroom ensuites where the bathroom needs to feel like an extension of the room.
Placing the shower at the far end of an ensuite creates depth and defines the layout clearly. A glass enclosure keeps visual continuity from the bedroom into the bathroom.
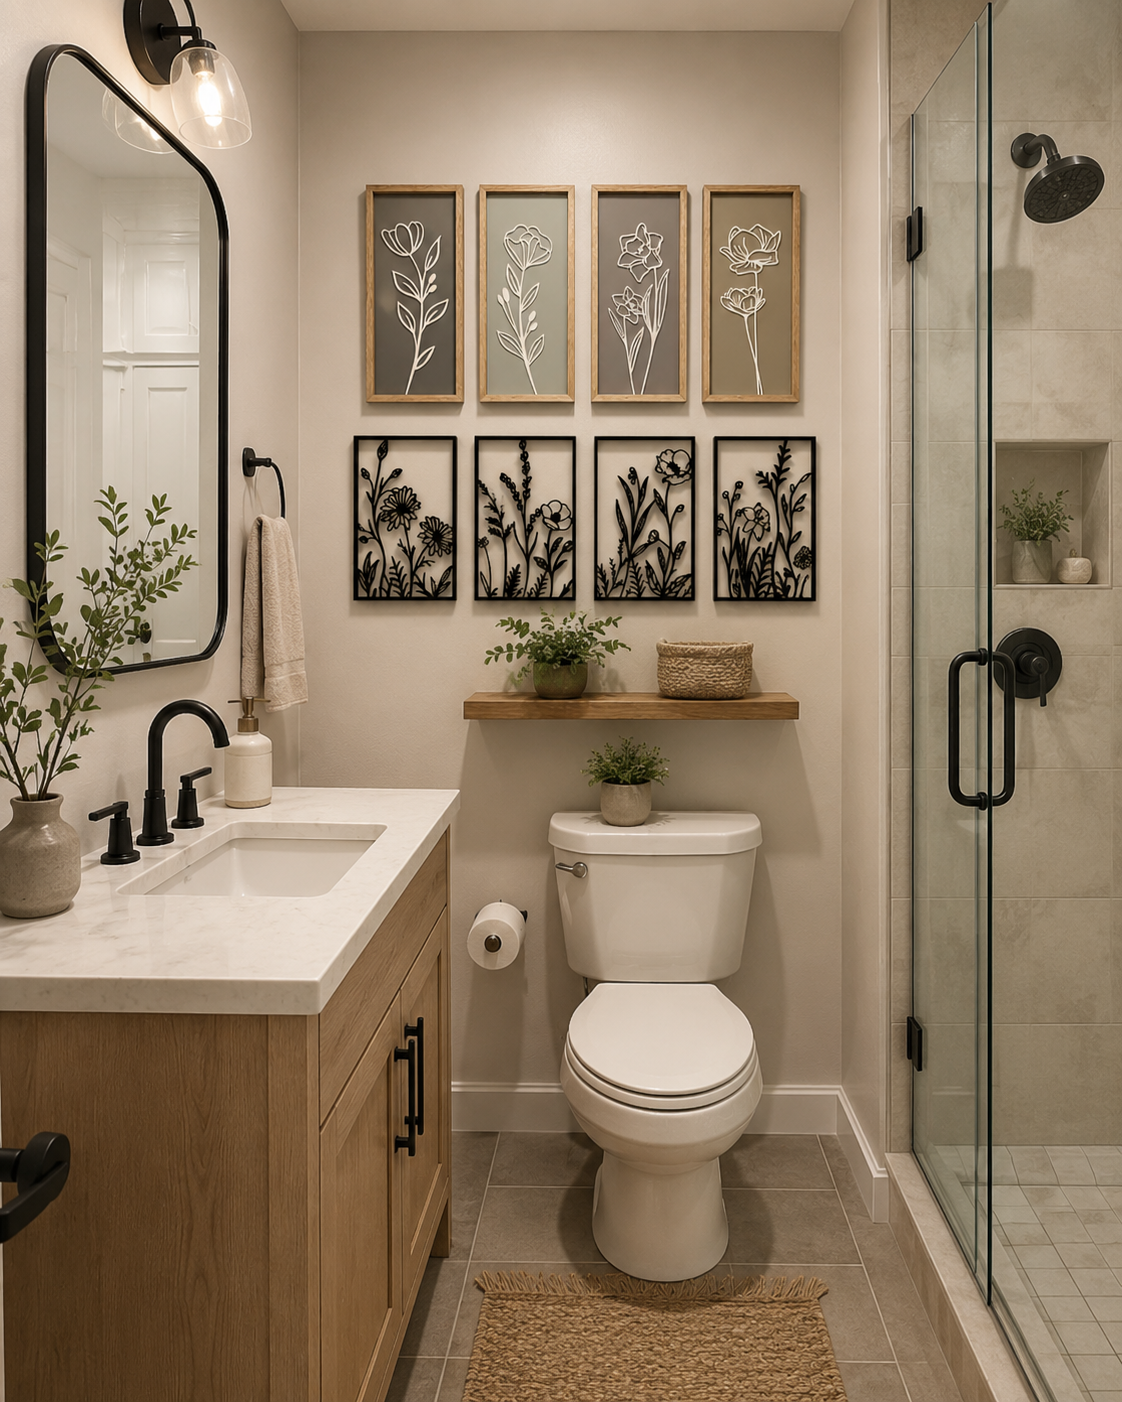
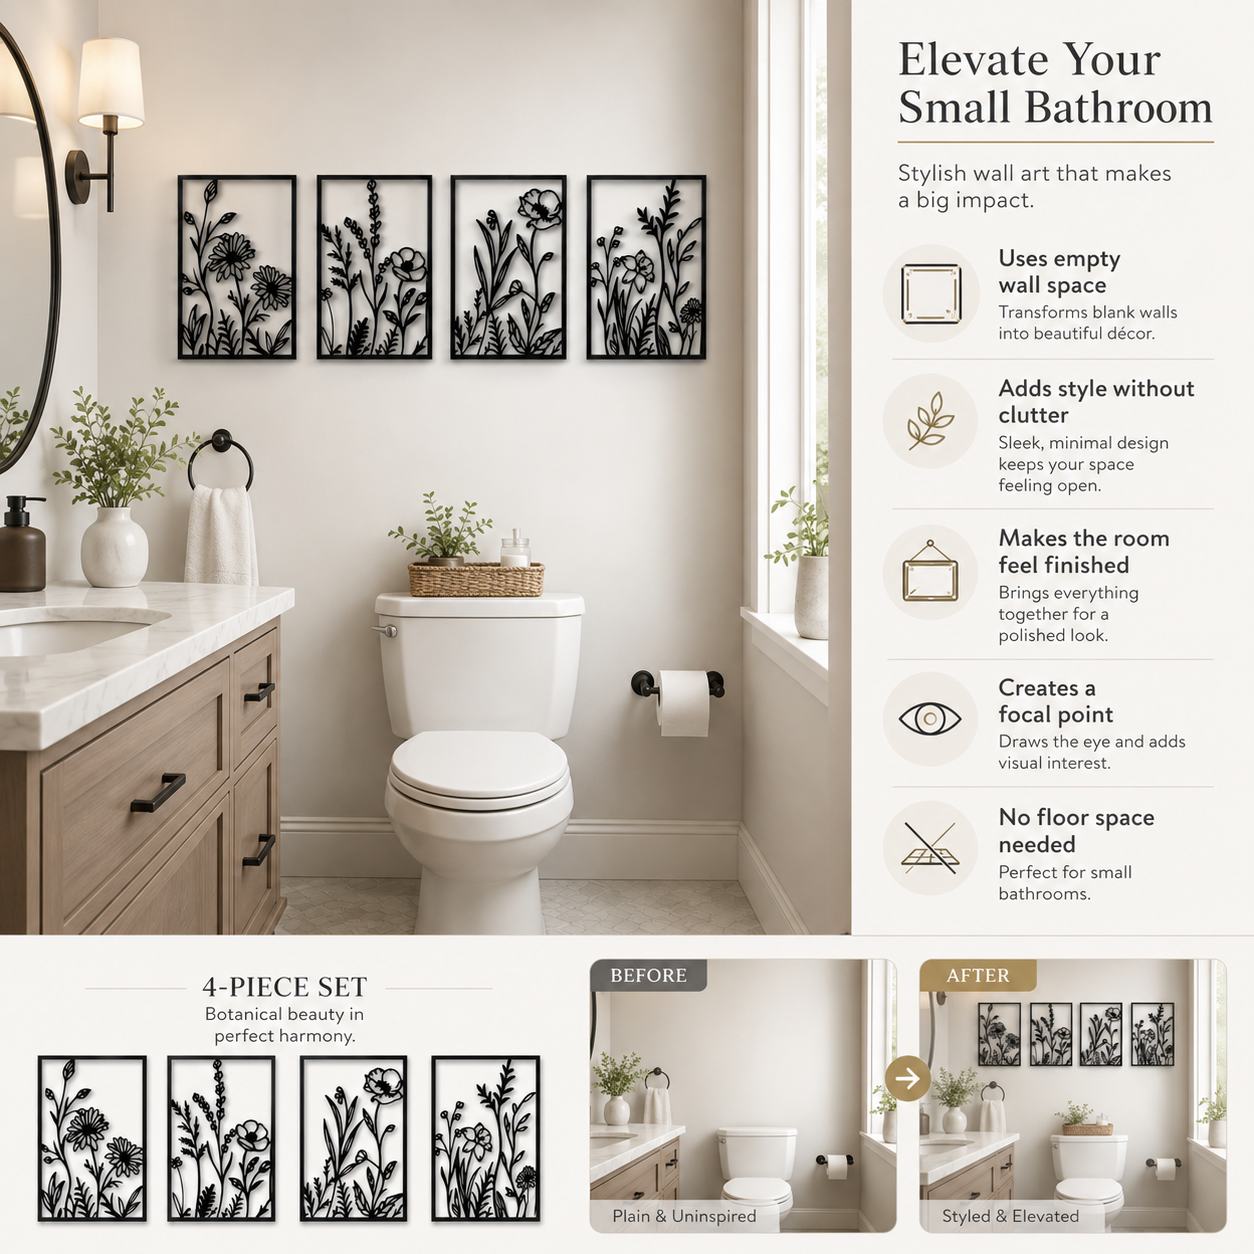
Two wall art options for finishing an ensuite that feels functional but a little cold, pick based on whether you want a more polished, metallic look or something with more natural texture:
4-Piece Leaf Metal Wall Art Set (22.5x15.7") — Adds texture and warmth without cluttering the walls.
3D Wooden Floral Wall Decor (Set of 4) — Lightweight, ready-to-hang botanical panels with a boho feel that pairs well with neutral tile and natural wood vanities.
Layout 7: Narrow Bathroom With Shower
Best for: long, narrow bathrooms where the challenge is width, not length.
In a narrow bathroom, placing the shower at the far end creates a clear focal point while keeping the toilet and sink aligned along one wall, preserving walking space.
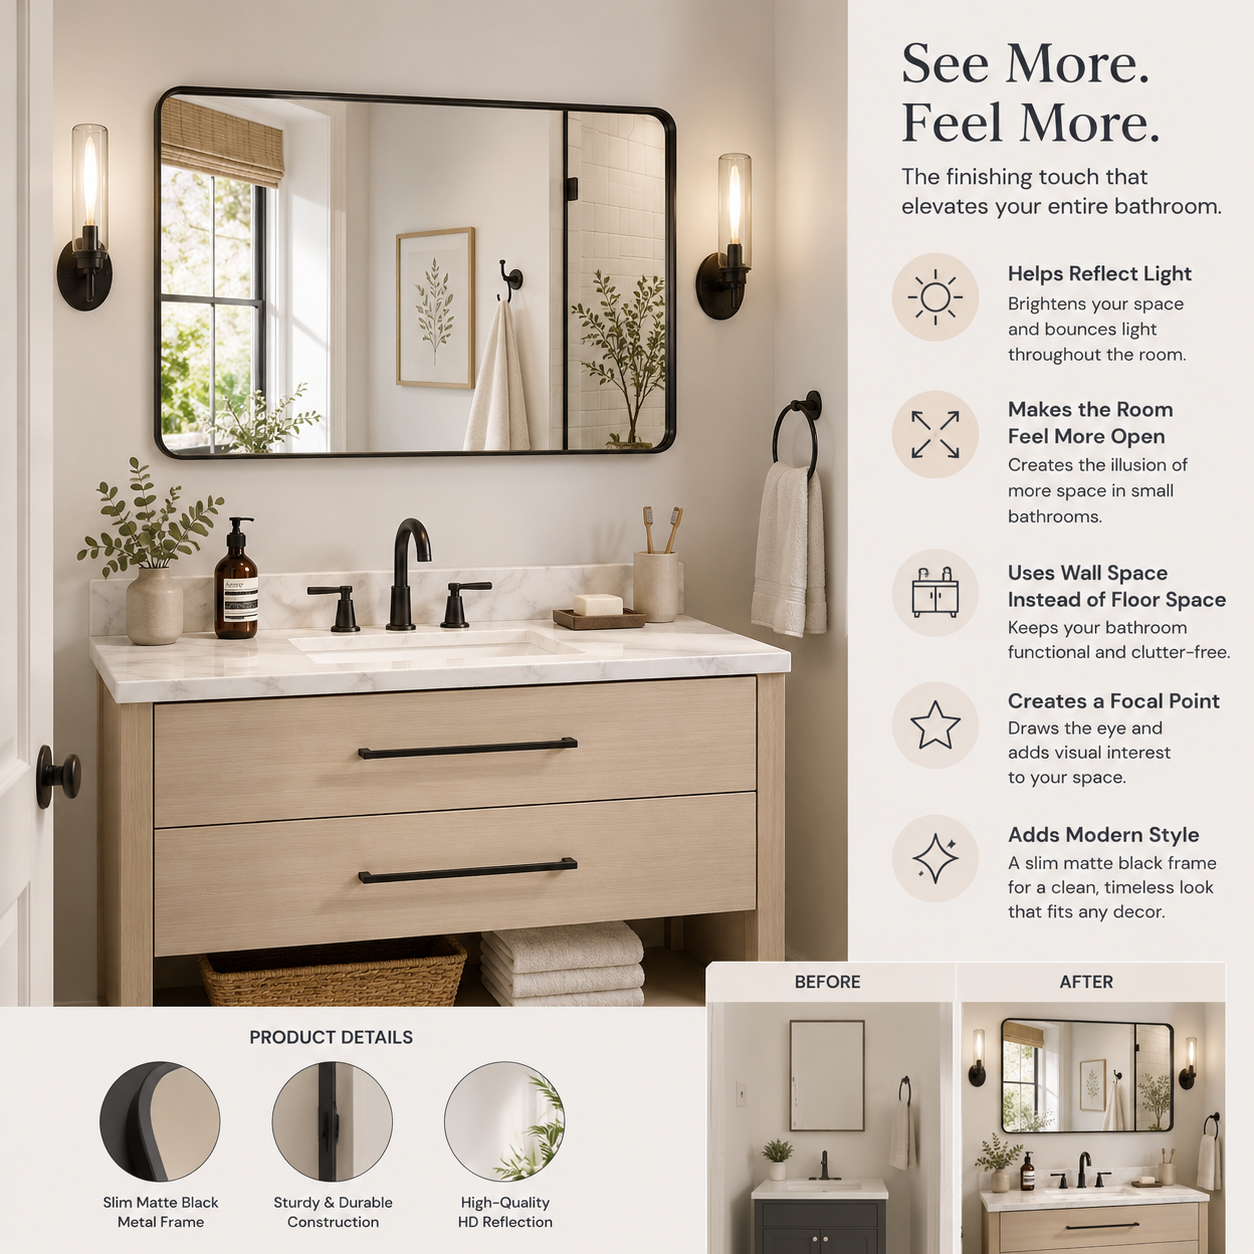
Large Rounded Rectangle Black Bathroom Mirror (40x24") — A wide horizontal mirror is one of the more effective visual tricks for a narrow room, adding perceived width and reflecting light from both ends.
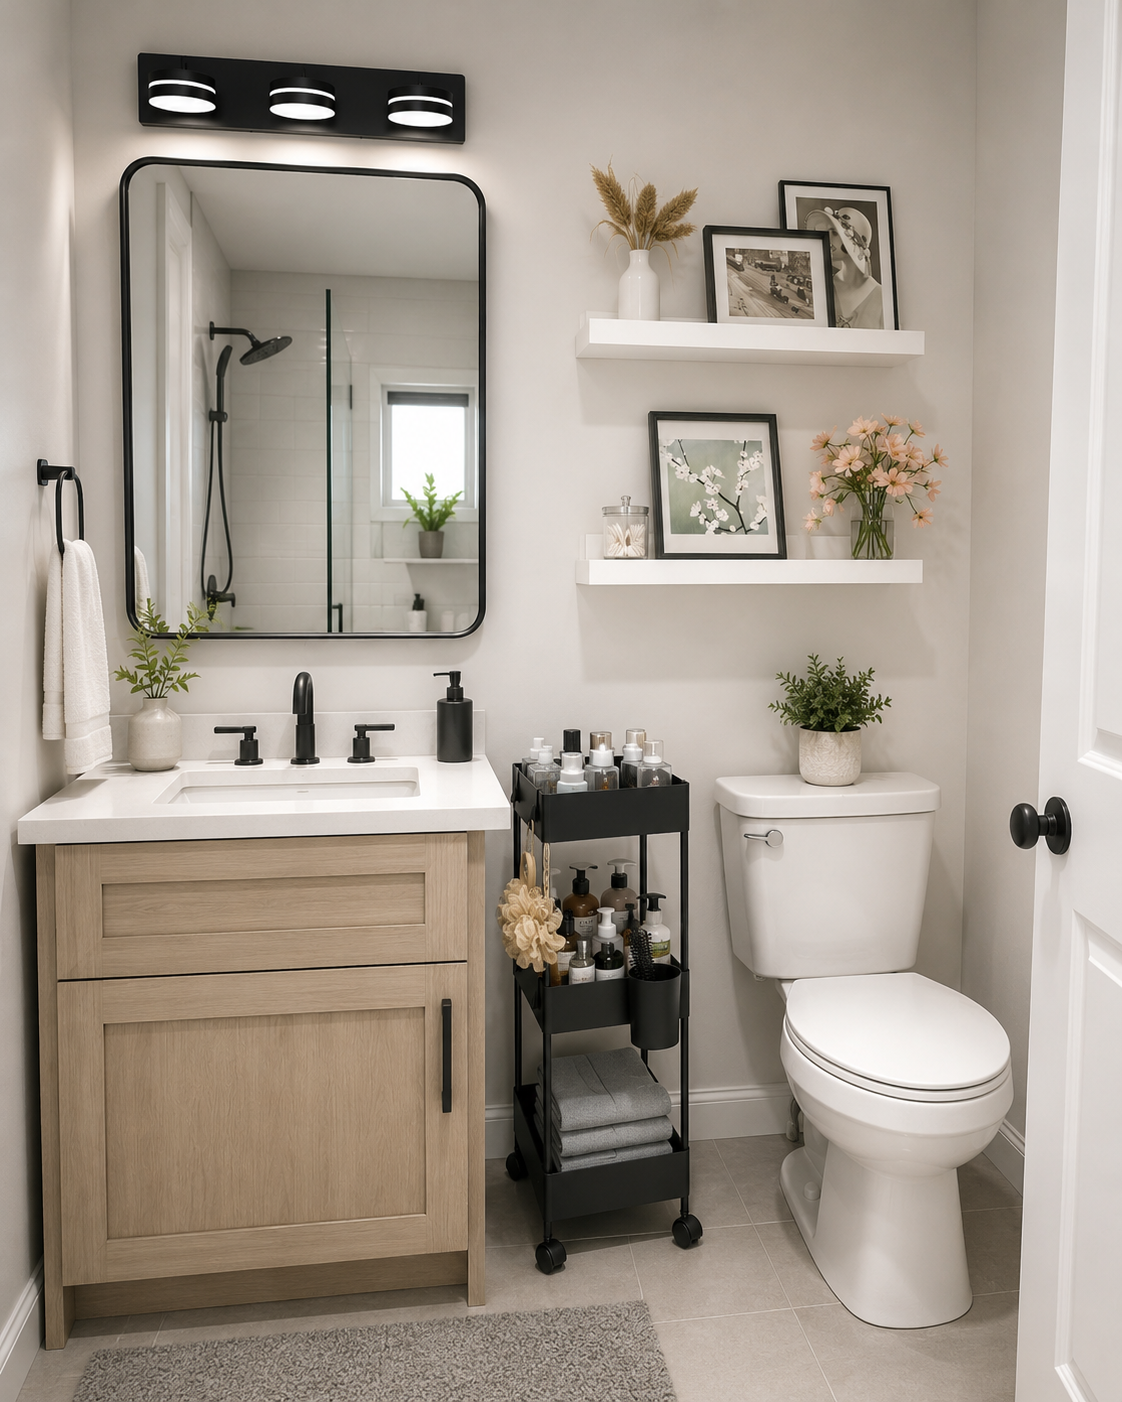
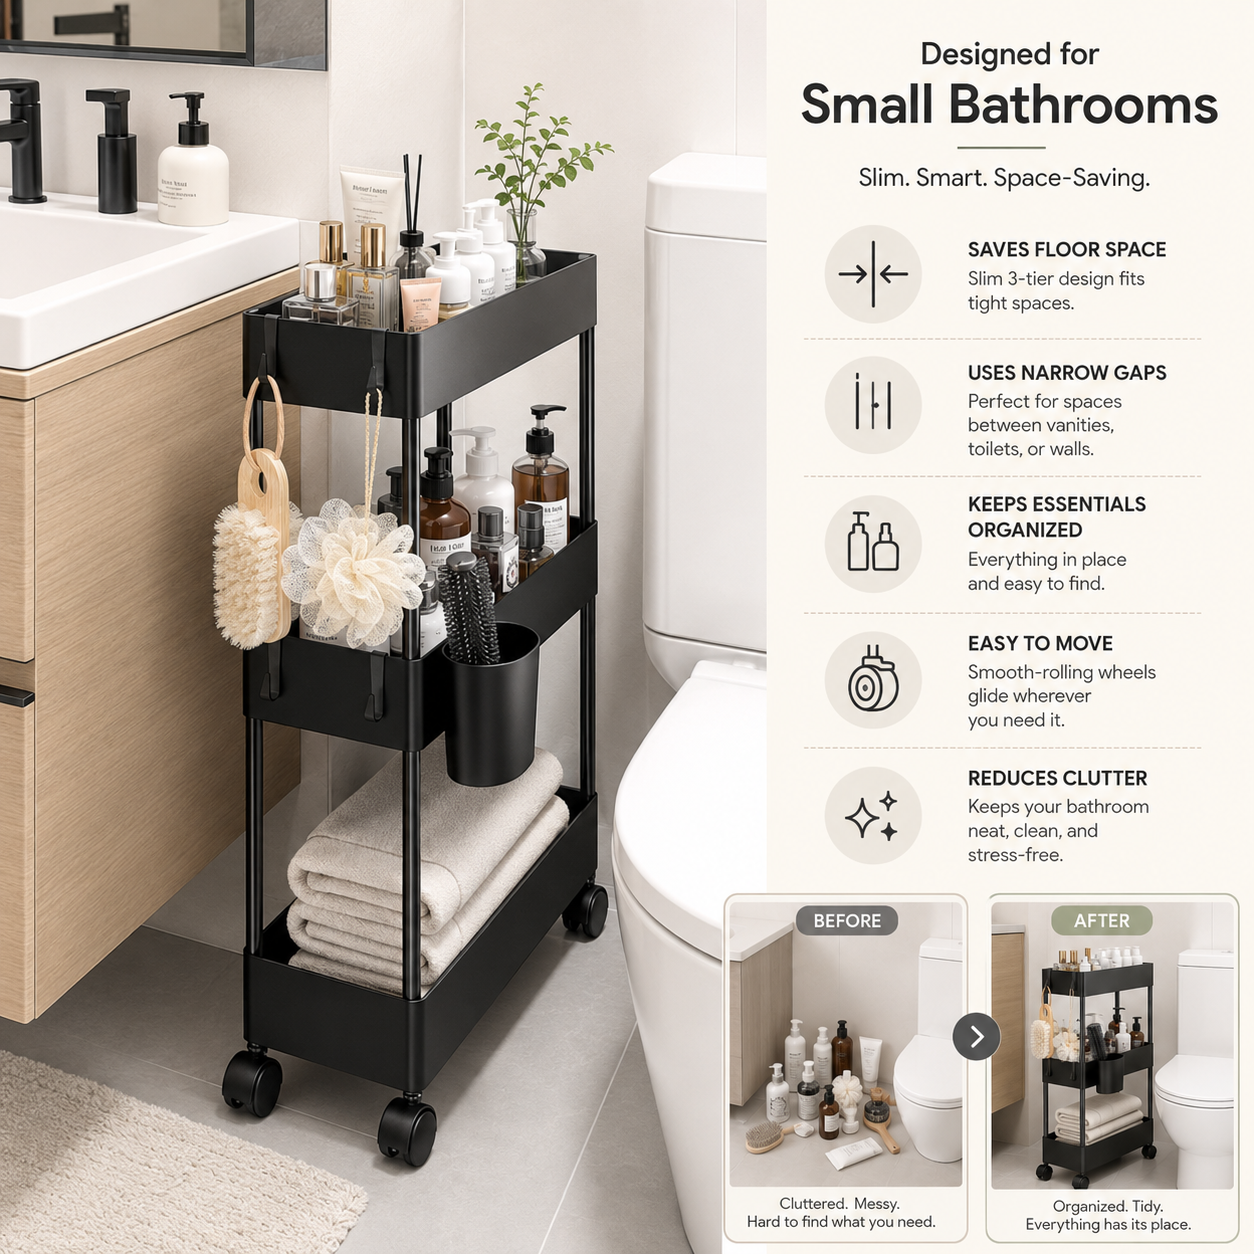
Slim 3-Tier Rolling Storage Cart — Fits the narrow gaps that exist in almost every bathroom, between the toilet and wall, beside the vanity, at the end of the shower.
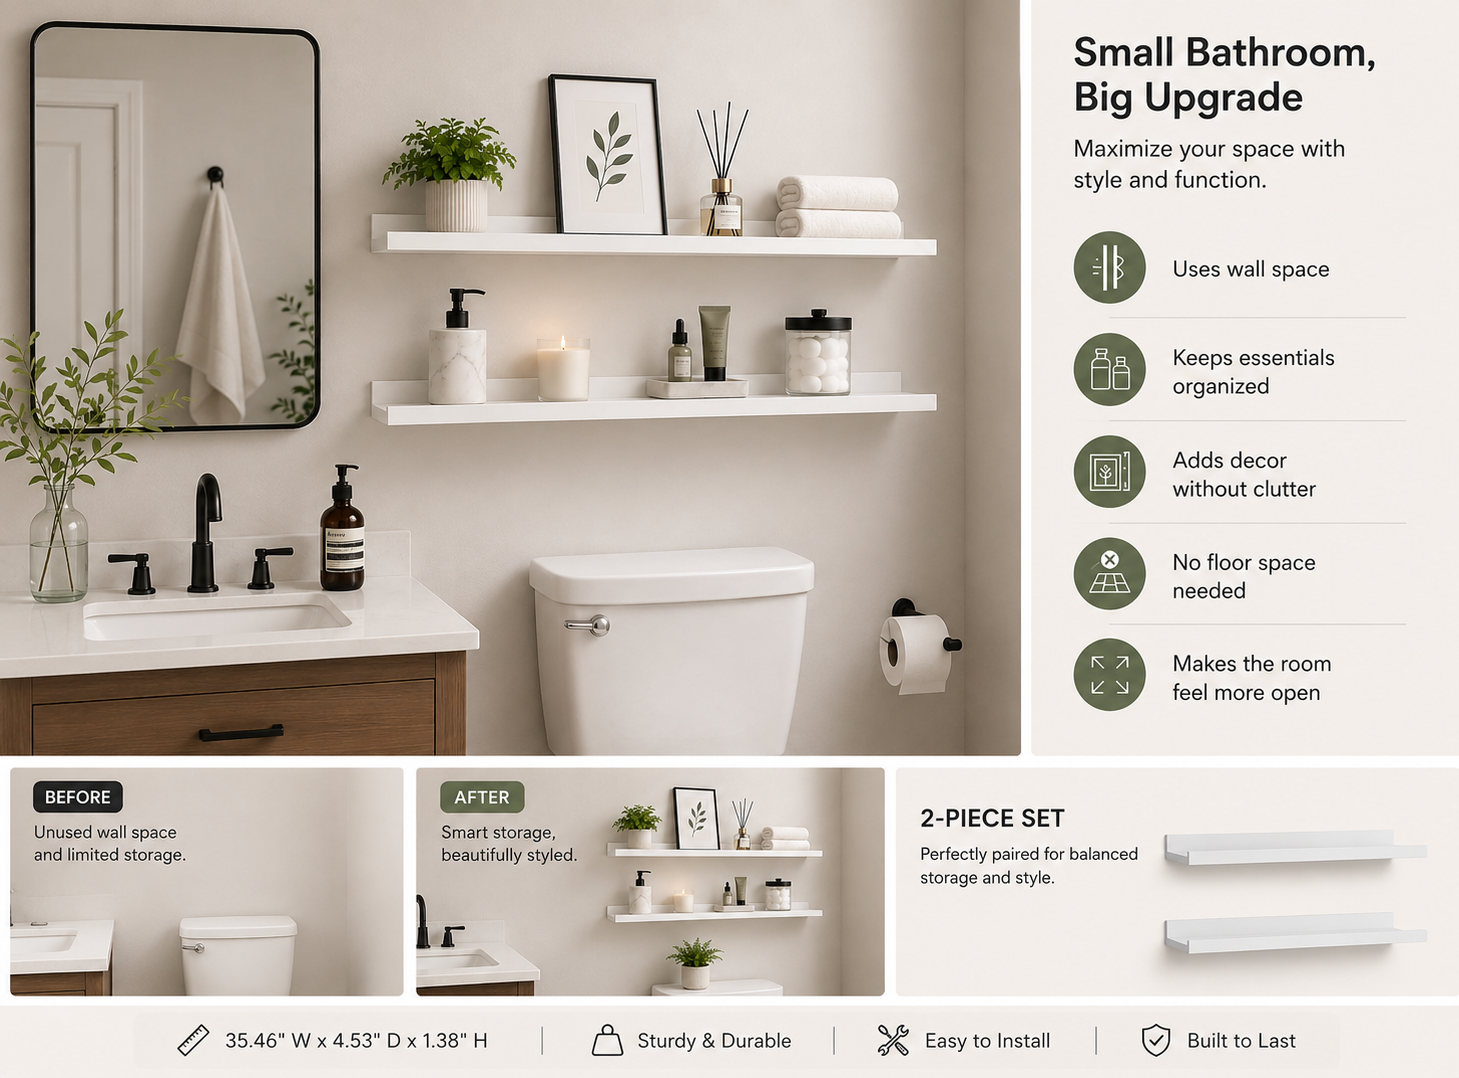
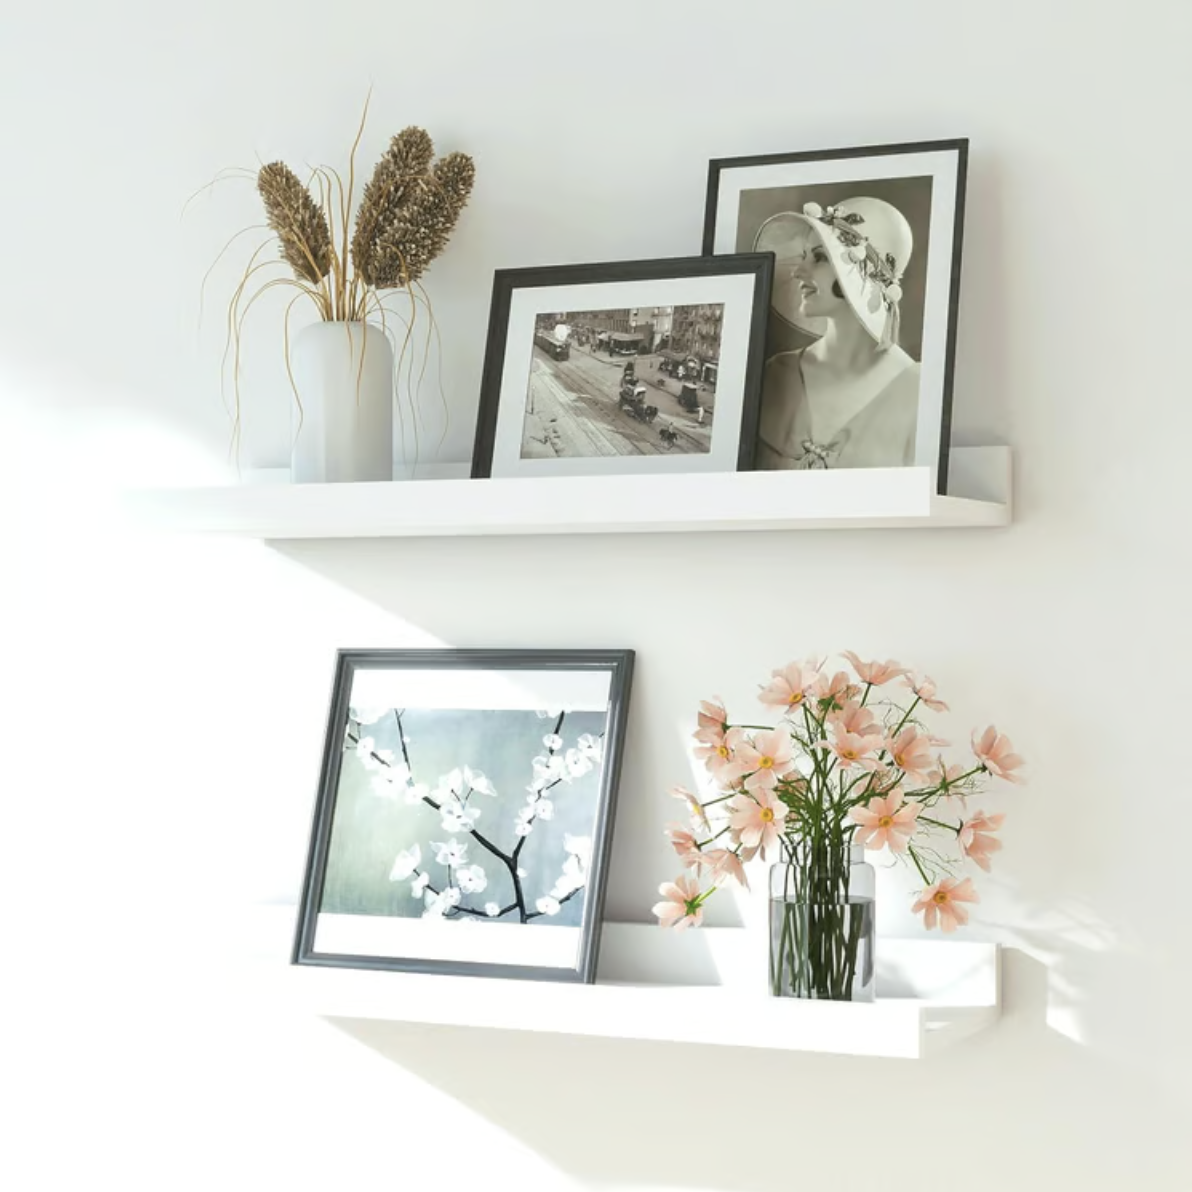
White Floating Shelves (Set of 2, 16-Inch) — Wall-mounted shelves move small items off the floor and onto the wall, useful when floor space is the most valuable real estate in the room.
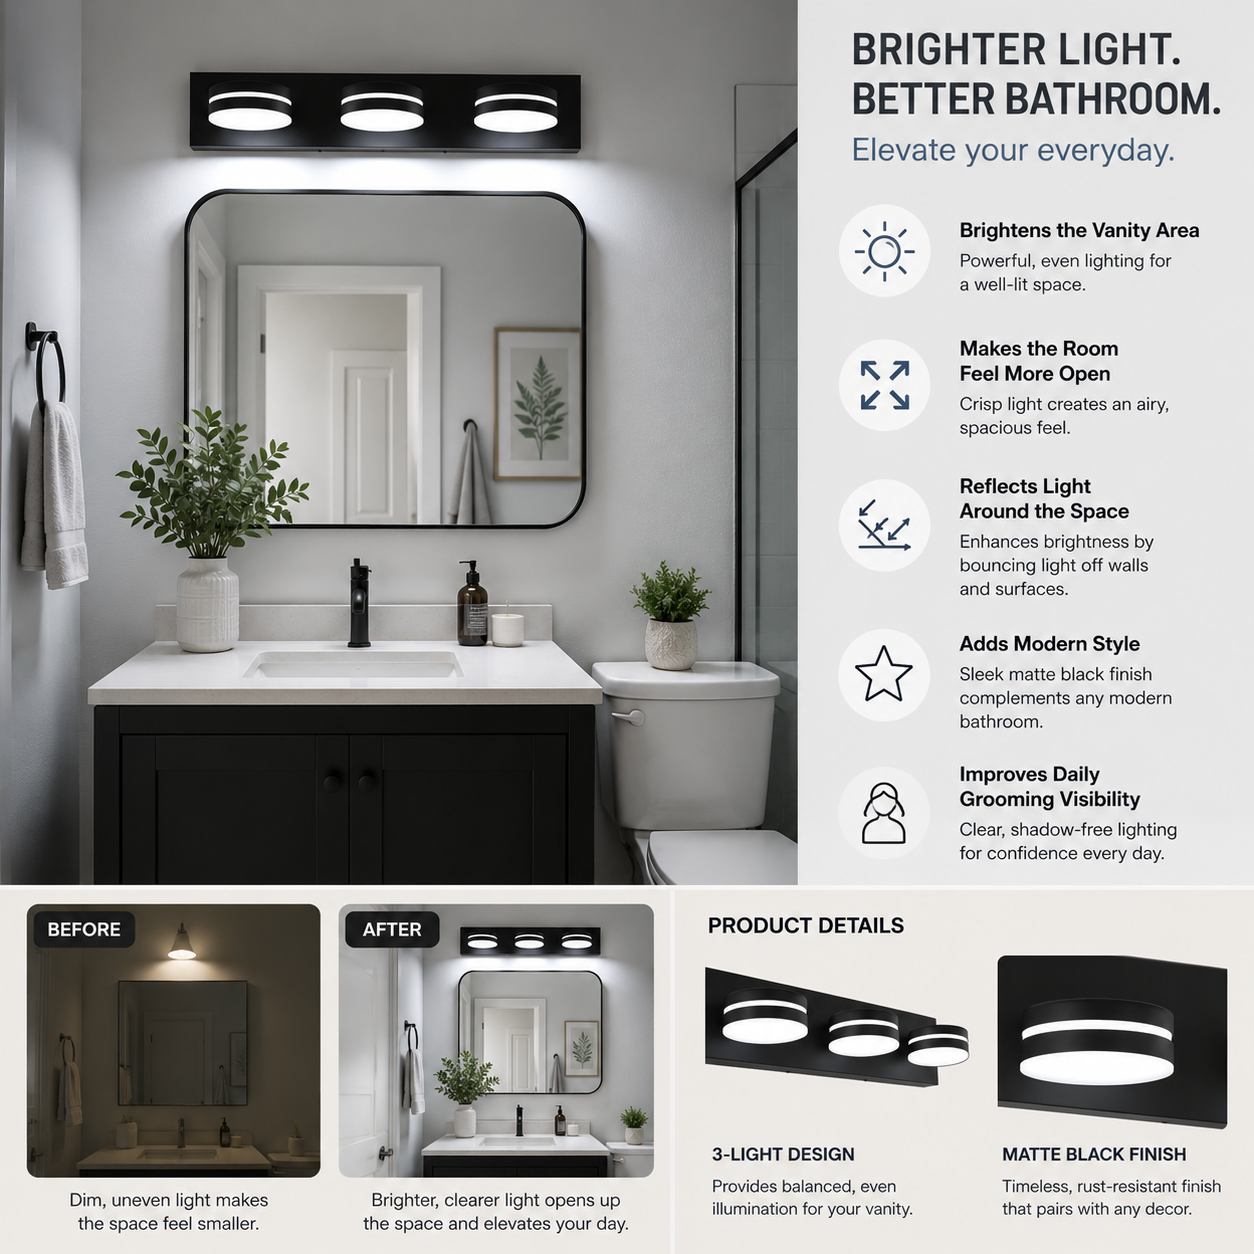
3-Light LED Bathroom Vanity Light (Matte Black) — Illuminates your face for getting ready and reflects off the mirror to brighten the whole room, useful for a narrow bathroom currently lit by a single overhead bulb.
Layout 8: Open Shower Layout (Wet Room Style)
Best for: ultra-compact modern bathrooms where removing barriers maximizes every inch.
An open wet room layout removes shower doors and frames entirely, letting water drain across a slightly sloped floor. Without visual barriers, the bathroom reads as larger than its actual square footage.
Because water spreads across the entire floor in a wet room rather than staying contained to a shower pan, a bath mat with strong grip right outside the shower matters more here than in a standard layout.
Silicone Shower Squeegee With Built-In Hook — A one-piece squeegee that wipes walls and glass clean in seconds after a shower, helping prevent the water marks that make a clean bathroom look dirty.
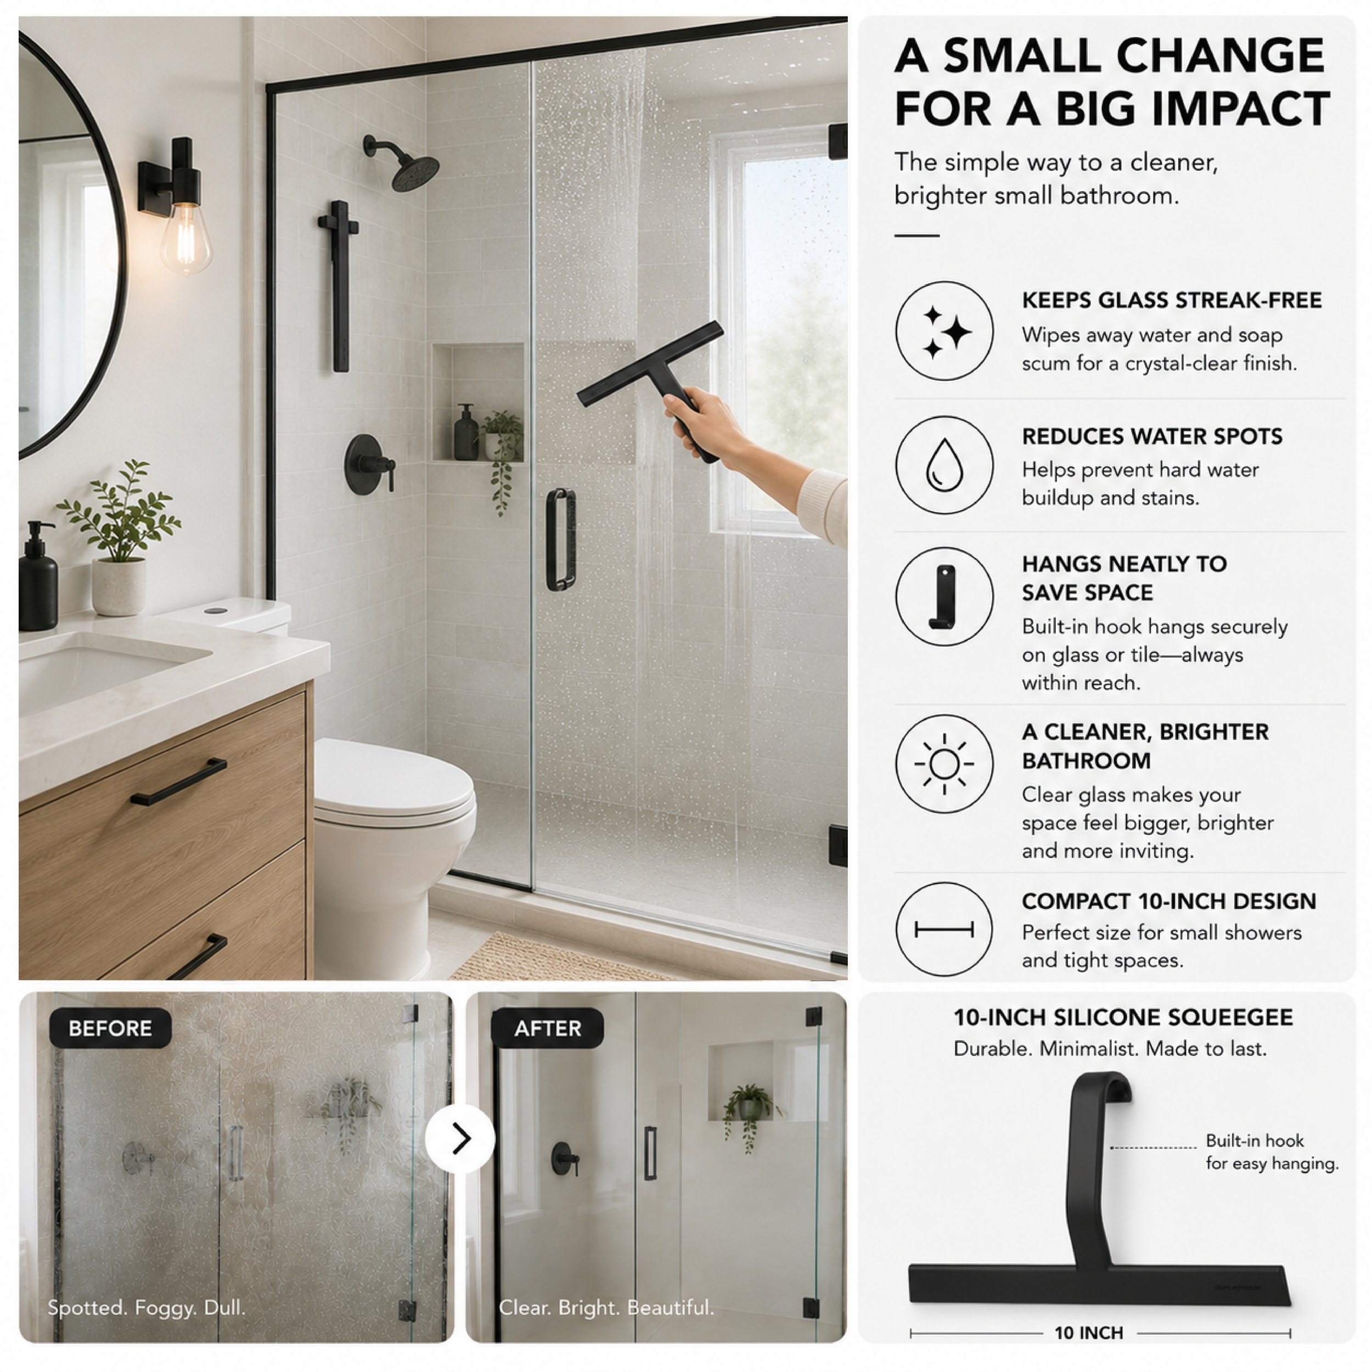
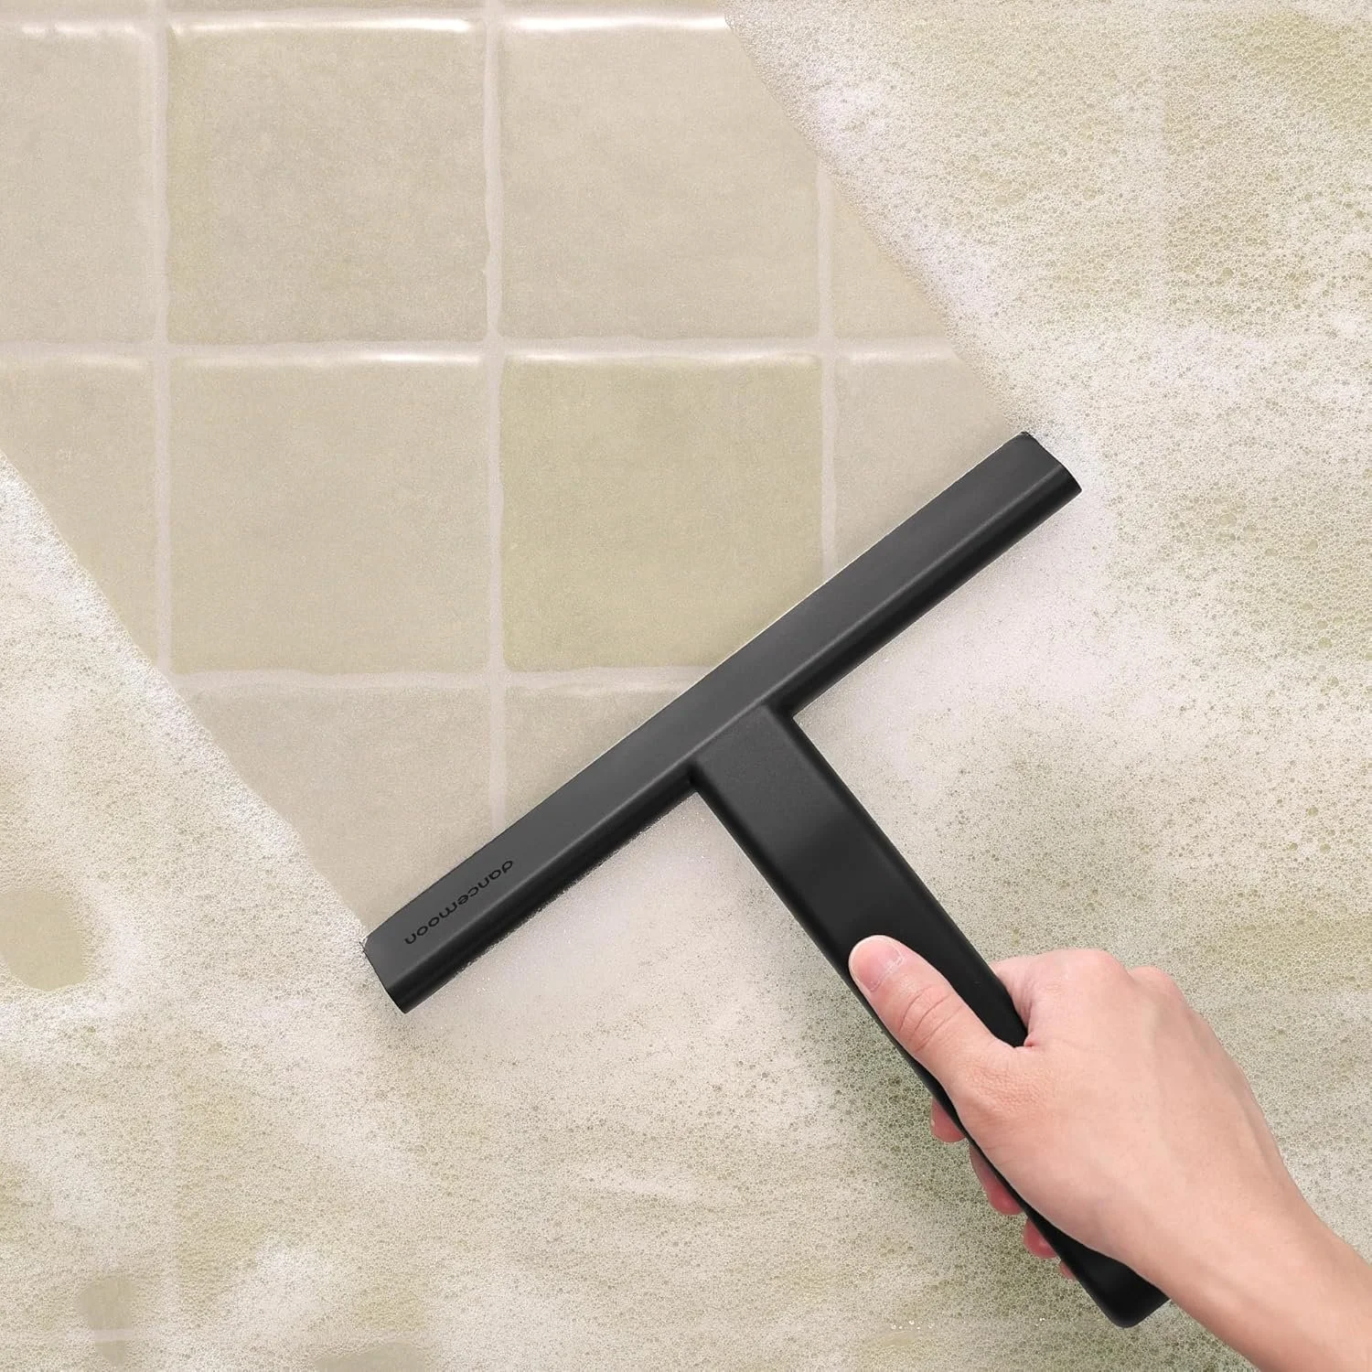
This shower squeegee can make a tiny bathroom look and feel completely different by helping keep glass doors, mirrors, and surfaces clean while reducing water spots and maintaining a brighter, cleaner appearance.
Diatomaceous Earth Stone Bath Mat - Quick Dry, Non-Slip, Beautiful In an open wet room, a standard fabric bath mat stays damp for hours. This diatomaceous earth stone mat absorbs water instantly, dries within minutes, and looks far more elevated than a fabric mat, exactly right for a modern open layout.
Dry the moment you step off it. No damp mat smell. Ever.
Best for: wet room layouts, open showers, or anyone tired of stepping onto a soaking wet mat
Clear Shower Curtain Liner 72x72 with Magnets - Keep Water In Without Blocking Light For open layouts that still need a splash barrier, a completely clear curtain liner with magnetic hem keeps water contained while maintaining the open, light-filled feel of an open layout. Three magnets keep the base sealed against the floor.
Water stays in. Light stays open. Layout preserved.
Best for: open shower layouts that need water containment without a heavy opaque curtain
Section 9 — Design Tricks That Make Any Small Bathroom Feel Bigger
Layout is only part of the equation. These finishing touches do the rest.
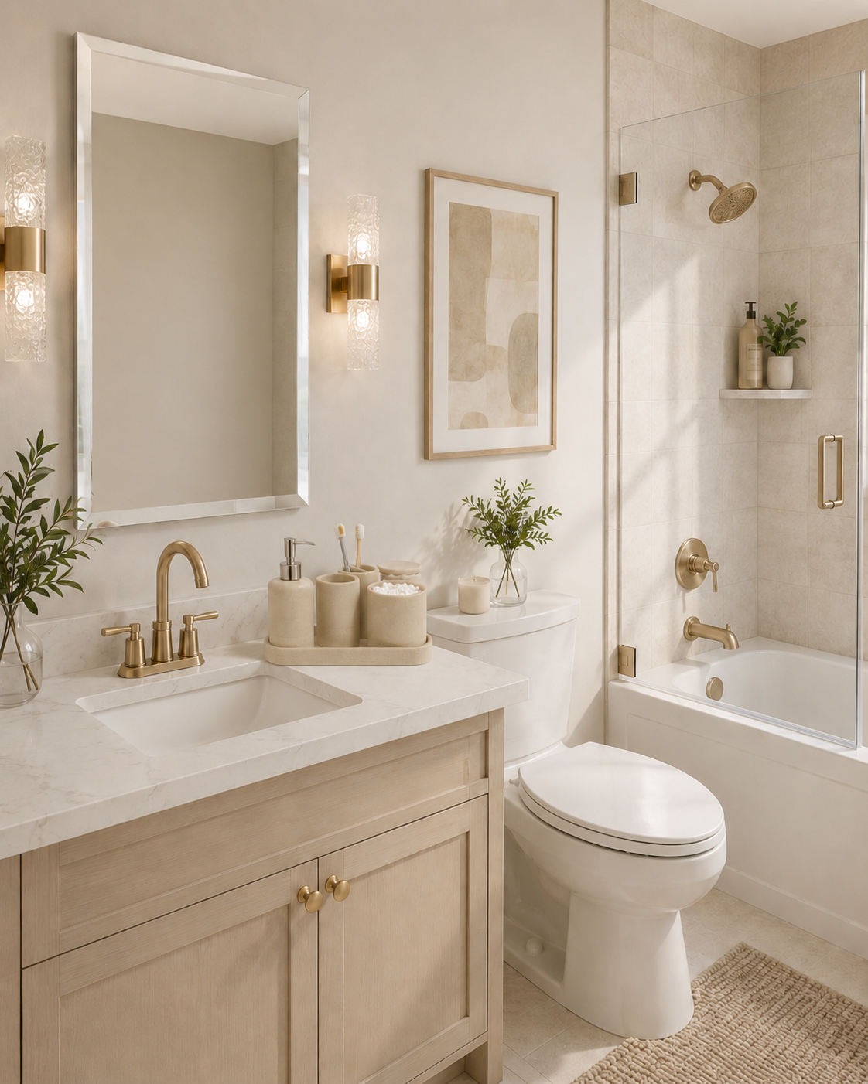
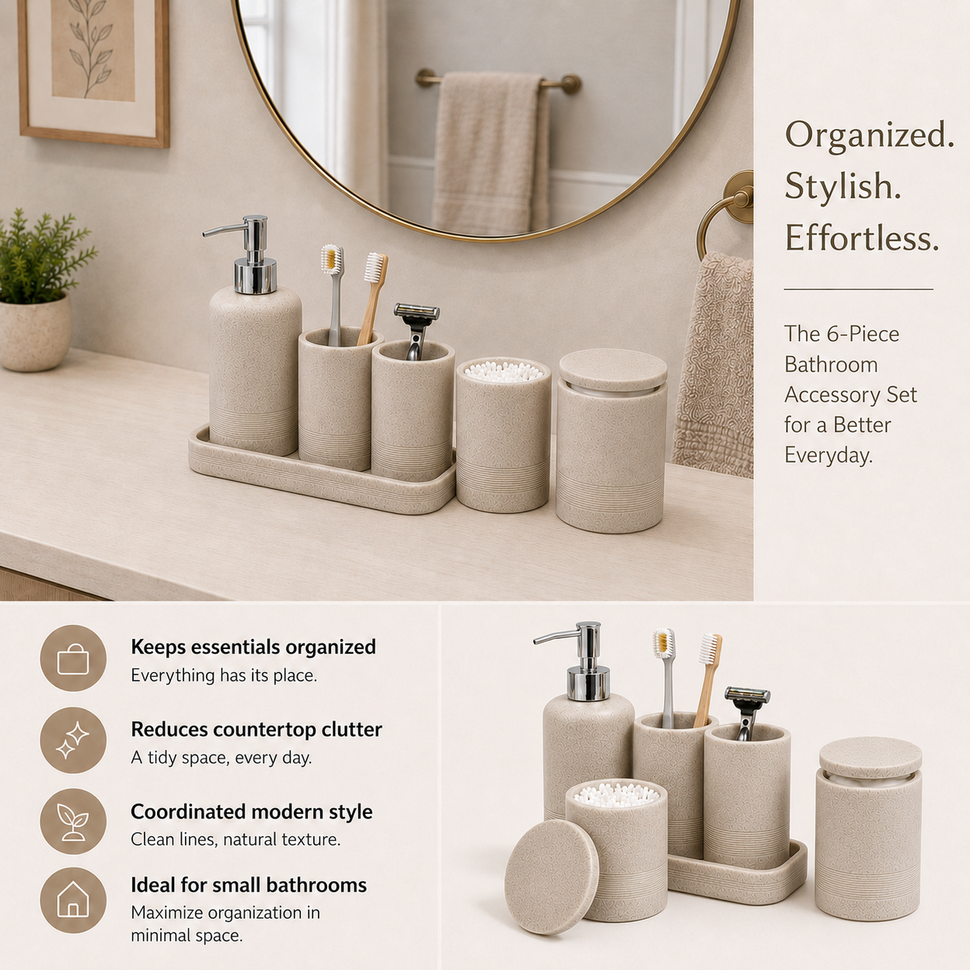
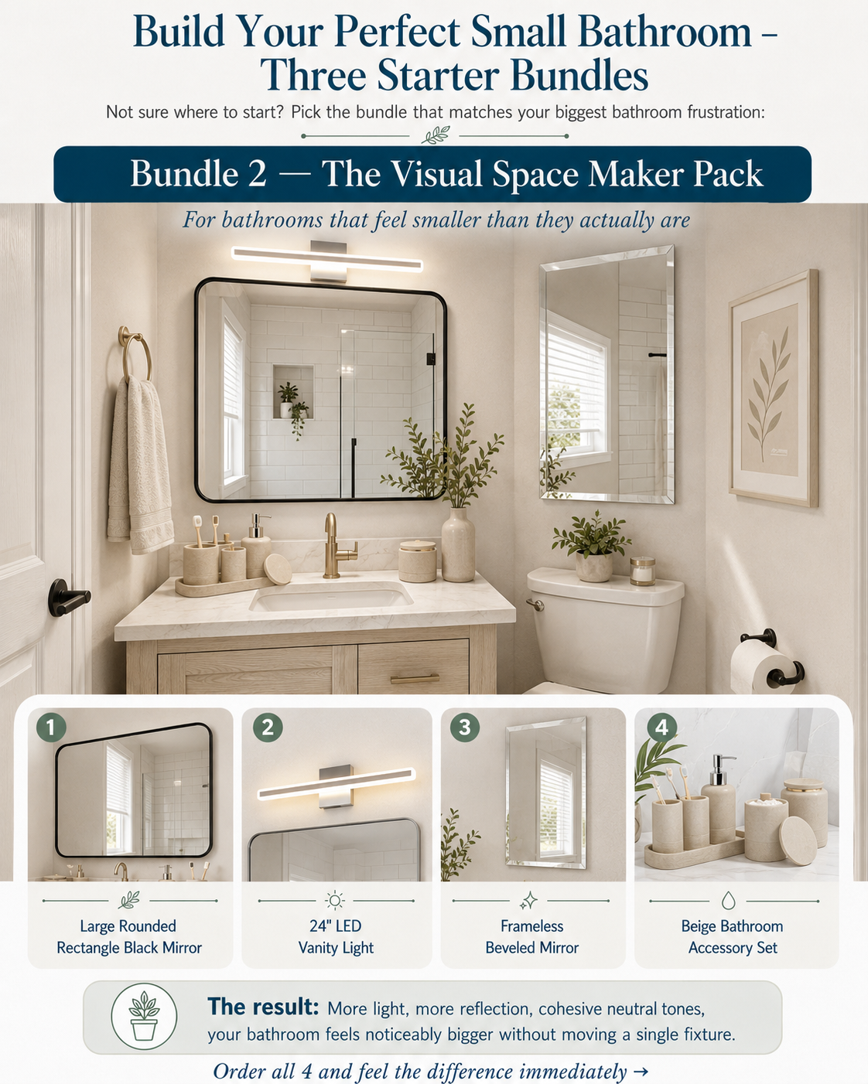
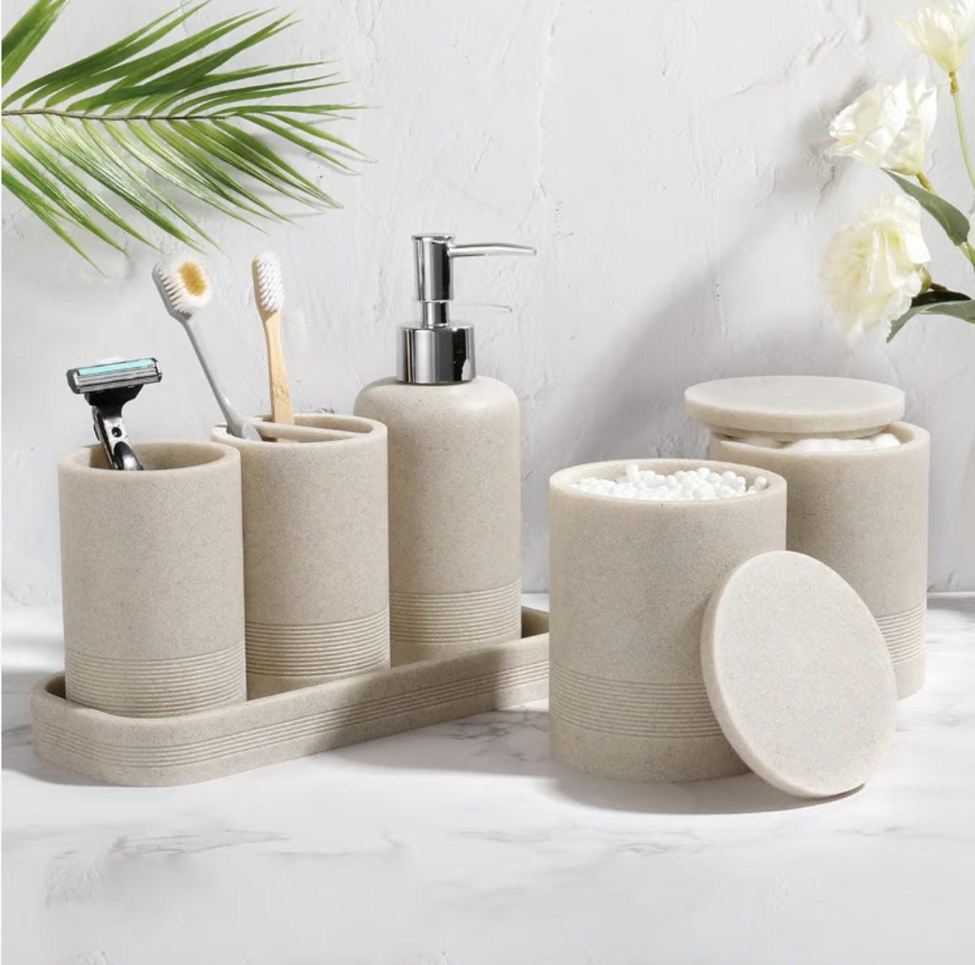
Beige Bathroom Accessory Set with Soap Dispenser - Neutral Tones That Open the Space Coordinated neutral accessories in beige or cream tones reflect light and create visual calm. In a small bathroom, matching accessories do more for the atmosphere than almost any other purchase.
Cohesive, calm, and makes the room feel designed.
Best for: anyone whose bathroom accessories are mismatched and making the space feel more chaotic than it is
Frameless Beveled Bathroom Mirror - The Space-Expanding Essential A frameless mirror maximizes the reflective surface, keeps visual lines open, and makes a small bathroom feel noticeably larger, especially when placed opposite a window or light source. The beveled edge adds a subtle refined detail without a bulky frame.
More light. More space. Less visual noise.
Best for: any small bathroom that needs to feel larger without changing the layout
If the layout is working but the room still feels plain or unfinished, these small bathroom decor ideas focus on mirrors, lighting, coordinated finishes, and storage that make a compact bathroom feel more polished
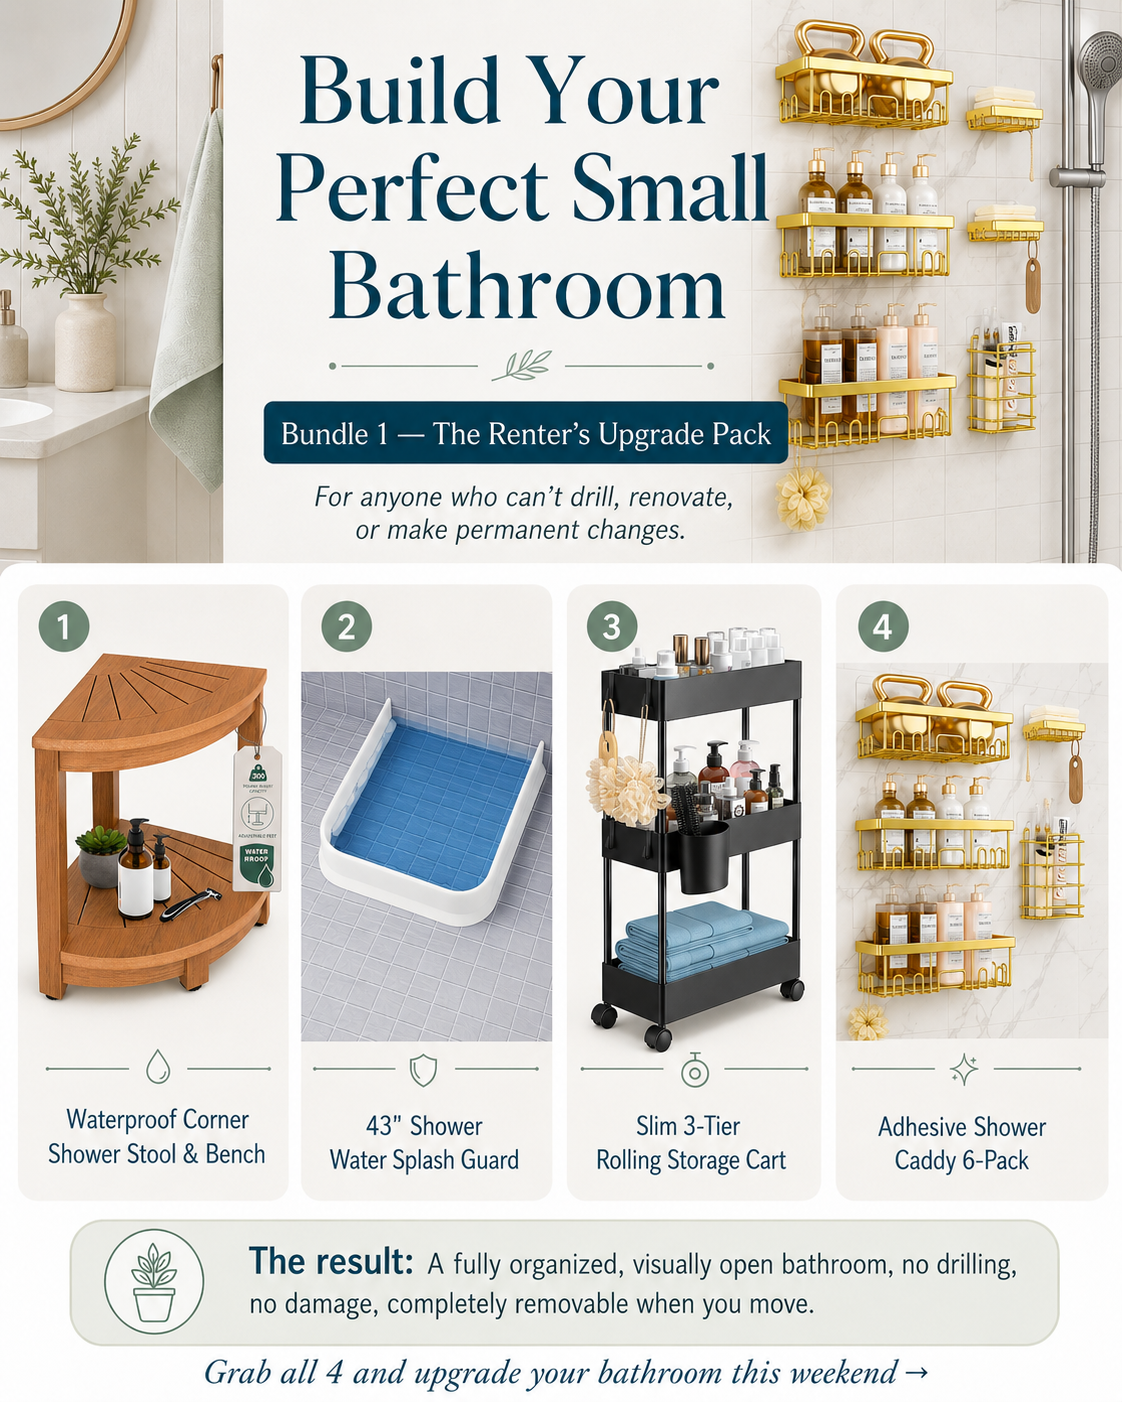
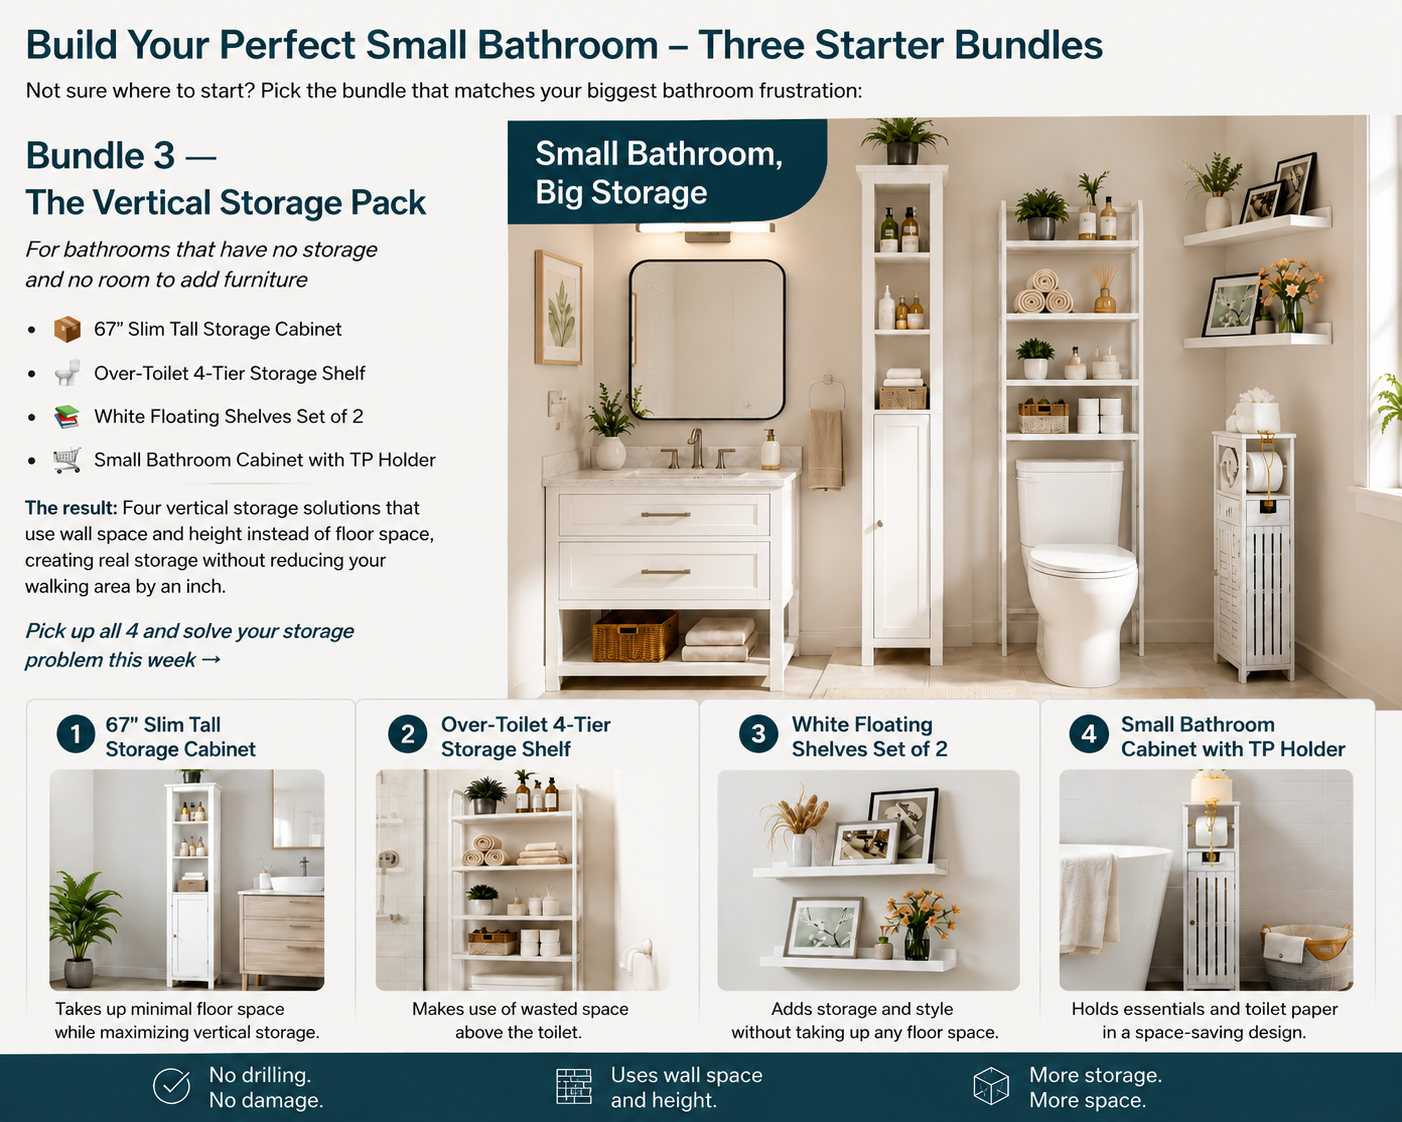
Build Your Perfect Small Bathroom - Three Starter Bundles
Not sure where to start? Pick the bundle that matches your biggest bathroom frustration:

Your Small Bathroom Can Feel Completely Different
Layout matters more than decor. Glass matters more than curtains. Vertical matters more than horizontal. And visible floor space matters more than almost anything else.
You don't need a renovation. You need the right products in the right places. Pick the small bathroom layout with shower only that matches your actual space, and build out from there based on what's frustrating you most, not everything on this list at once.
